Open: Wed, 5PM to 6PM
pillar/IMG-A2336279_1.jpg
2 days on Market

5 Riverview Crt, Redcliff, Alberta T0J 2P0

Detached
1 + 2
3 + 1
~1315.00 sqft
$498,900
Get pre-qualifiedPowered by nesto
Detached
1 + 2
3 + 1
~1315.00 sqft

Contact us about this property

Call

Highlights

Property Estimate

Days on market2 days

Estimated valueNot available

Price/Sqft$379/sqft

Monthly cost

Open Calculator

Description

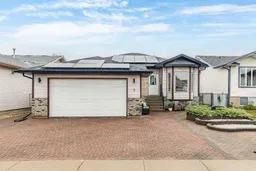
This bungalow has the space and the layout to make everyday living feel effortless. Step inside to maple hardwood flooring throughout the main level, vaulted ceilings, open concept living, and large windows that flood the open floor plan with natural light. Three bedrooms plus a main floor office (easily converted to a fourth bedroom, if needed) give you room to spread out, and with three bathrooms, busy mornings are a breeze. Buyers will love the Main floor primary bedroom, which features a spacious ensuite with a steam shower, perfect for unwinding after a long day! Downstairs, the fully developed basement adds even more living space, 9' Ceilings, and a large family room with a wet bar and 2 spacious bedrooms, perfect for teens. This home has no shortage of storage. Outside, the low-maintenance yard means more time enjoying your property and less time on upkeep. Unwind in the oversized hot tub, BBQ on the covered patio, park with ease thanks to the massive RV parking, there are tons of off-street parking options, or take advantage of the heated double garage year-round. The extensive solar panel system is a standout bonus, offering real savings and long-term value. Tucked away on a quiet cul-de-sac close to the Redcliff golf course, this home is ready for immediate possession!!


Upcoming Open House

Aug 19Wed5:00 PM - 6:30 PM

Property Details

StyleBungalow
View-
Age of property2003
SqFt~1315.00 SqFt
Lot Size-
Parking Spaces6
MLS ®NumberA2336279
Community NameRedcliff
Data SourcePILLAR 9
Listing byREAL BROKER

Features

Heating: Forced Air
Cooling: Central Air
Basement: Full,Finished,None

Main Floor

Entrance

7`9" x 4`5"

Office

12`0" x 10`0"

Dining Room

10`1" x 8`7"

Kitchen

11`5" x 10`5"


Features

Patio: Deck

Parking

Garage spaces 2

Garage type -

Other parking spaces 4

Total parking spaces 6


Property History

Aug 12, 2026
ListedActive
$498,900
2 days on market
history photo preview50
Listing by pillar 9®
Property listed by REAL BROKER, Brokerage
Agent Banner Image
Interested in this property?Get in touch to get the inside scoop.

Market Data - Redcliff

Geo Zone Map ThumbnailRedcliff

Strong Seller's Market

View Market Data

Detached house - for the past 30 days

Buyer's market Seller's market

Avg. Days on Market

Past 30 days

18 days

Compared to

2025

19 days

2024

34 days

2023

70 days

New Listings

Past 30 days

8 listings

Compared to

2025

10 listings

2024

3 listings

2023

2 listings

Units sold

Past 30 days

8 units

Compared to

2025

5 units

2024

8 units

2023

8 units

Median Sold Price

Past 30 days

$408,500

Compared to

2025

$318,000

2024

$344,500

2023

$247,750


Population and Demographics

Overview

Total population 5066
Average household income $105,379

Age (%)

0 to 19
25%
20 to 34
17%
35 to 49
21%
50 to 64
20%
65 and plus
16%

Household composition (%)

Single family
71%
Single person
24%
Multi person
4%
Multi family
1%

Mother tongue (%)

English
87%
German
5%
Thai
3%
Others
3%
Plautdietsch
1%

House tenancy (%)

Owners
77%
Renters
23%

What’s nearby?Essentials within 5 km

Local Logic

Transportation Scores

Estimated Budget