1 day on Market

406 5 St, Redcliff, Alberta T0J2P2

Detached
2 + 2
2
~860.00 sqft
$329,500
Get pre-qualifiedPowered by nesto
Detached
2 + 2
2
~860.00 sqft

Contact us about this property

Call

Highlights

Property Estimate

Days on market1 day

Estimated valueNot available

Price/Sqft$383/sqft

Monthly cost

Open Calculator

Description

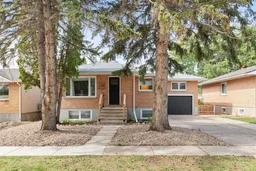
Cute, stylish, and full of personality! This beautifully updated bungalow offers a bright and welcoming interior with finishes that immediately catch your eye—all at a price point that makes homeownership feel more attainable in today's market. The updates throughout the home have been tastefully done, creating a space that feels fresh, inviting, and easy to picture yourself living in. Updated flooring, trim, paint, bathrooms, vinyl windows, and new doors all come together to give this home its standout style and visual appeal. With two bedrooms and a full bathroom on each floor, the layout offers great flexibility and separation of space. Outside, the property continues to offer plenty of functionality. The single attached garage opens into a large workspace at the back, creating a great setup for projects, hobbies, or extra storage. One of the most unique features is the large 24-foot mezzanine above the garage—an incredible bonus space with potential for a studio, creative space, hobby room, or whatever suits your lifestyle. Parking is another bonus, with a front driveway as well as an additional parking pad at the back of the property. Combining charming curb appeal, a beautifully finished interior, flexible living space, and a garage setup that offers so much more than just parking, this home delivers plenty of value. In a market where finding an updated home with this much character, functionality, and visual appeal can be difficult at an affordable price point, this is one you'll want to see for yourself.


Property Details

StyleBungalow
View-
Age of property1957
SqFt~860.00 SqFt
Lot Size-
Parking Spaces2
MLS ®NumberA2343854
Community NameRedcliff
Data SourcePILLAR 9
Listing byEXP REALTY

Features

Heating: Forced Air
Cooling: Central Air
Basement: Full,Finished,None

Main Floor

Living Room

12`1" x 15`9"

Kitchen

12`2" x 14`0"

Bedroom

10`11" x 11`2"

Bedroom

10`11" x 11`2"


Features

Patio: Patio

Parking

Garage spaces 1

Garage type -

Other parking spaces 1

Total parking spaces 2


Property History

Sep 11, 2026
ListedActive
$329,500
1 day on market
history photo preview50
Listing by pillar 9®
Property listed by EXP REALTY, Brokerage
Agent Banner Image
Interested in this property?Get in touch to get the inside scoop.

Market Data - Redcliff

Geo Zone Map ThumbnailRedcliff

Buyer's Market

View Market Data

Detached house - for the past 30 days

Buyer's market Seller's market

Avg. Days on Market

Past 30 days

77 days

Compared to

2025

25 days

2024

53 days

2023

73 days

New Listings

Past 30 days

10 listings

Compared to

2025

11 listings

2024

6 listings

2023

5 listings

Units sold

Past 30 days

3 units

Compared to

2025

9 units

2024

7 units

2023

4 units

Median Sold Price

Past 30 days

$395,000

Compared to

2025

$240,000

2024

$263,500

2023

$294,000


Population and Demographics

Overview

Total population 5066
Average household income $105,379

Age (%)

0 to 19
25%
20 to 34
17%
35 to 49
21%
50 to 64
20%
65 and plus
16%

Household composition (%)

Single family
71%
Single person
24%
Multi person
4%
Multi family
1%

Mother tongue (%)

English
87%
German
5%
Thai
3%
Others
3%
Plautdietsch
1%

House tenancy (%)

Owners
77%
Renters
23%

What’s nearby?Essentials within 5 km

Local Logic

Transportation Scores

Estimated Budget