402 Main St, Redcliff, Alberta T0J2P0
Contact us about this property
Highlights
Estimated valueThis is the price Wahi expects this property to sell for.
The calculation is powered by our Instant Home Value Estimate, which uses current market and property price trends to estimate your home’s value with a 90% accuracy rate.Not available
Price/Sqft$508/sqft
Monthly cost
Open Calculator
Description
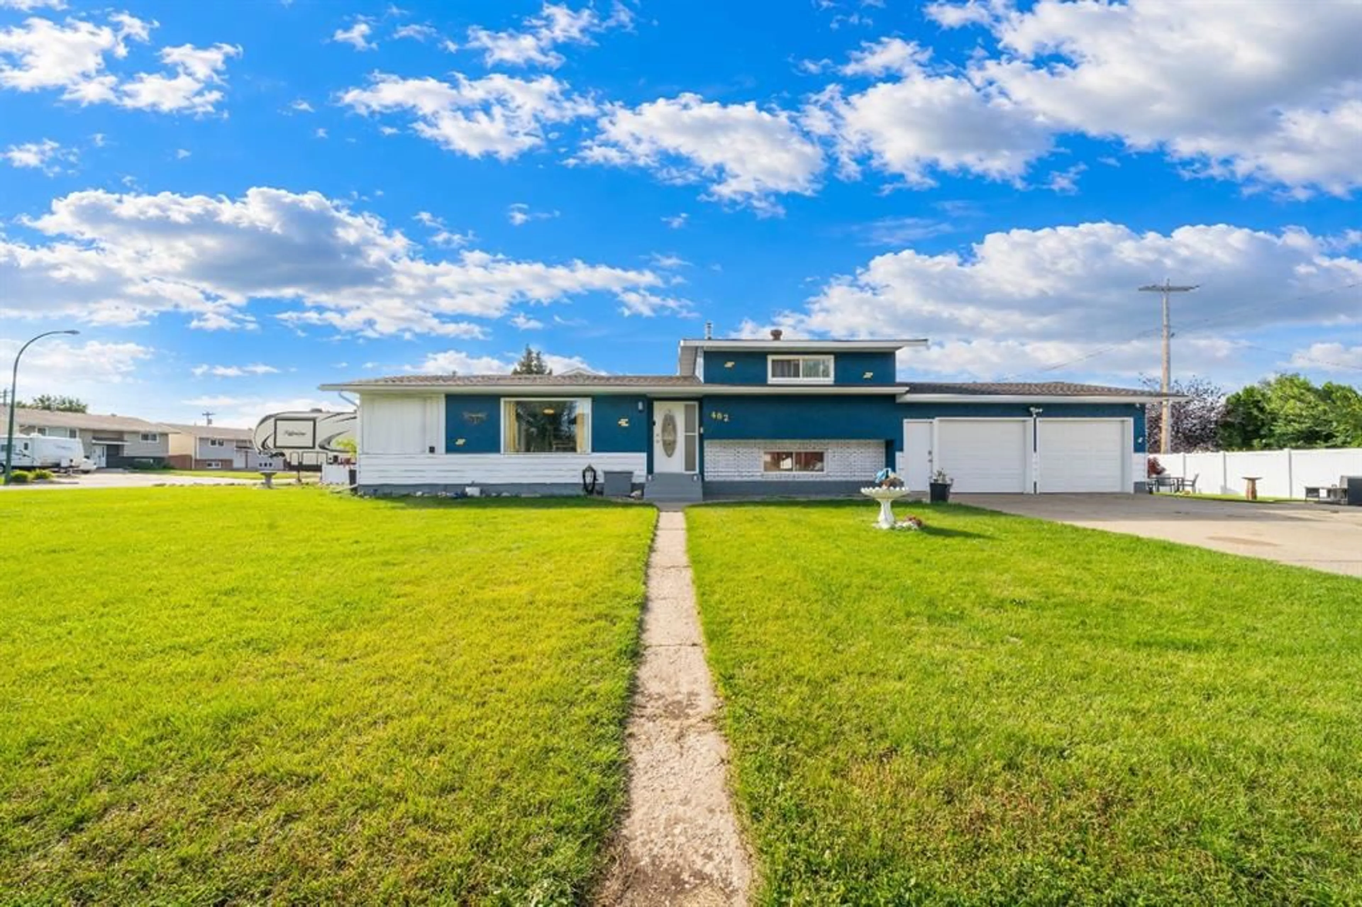
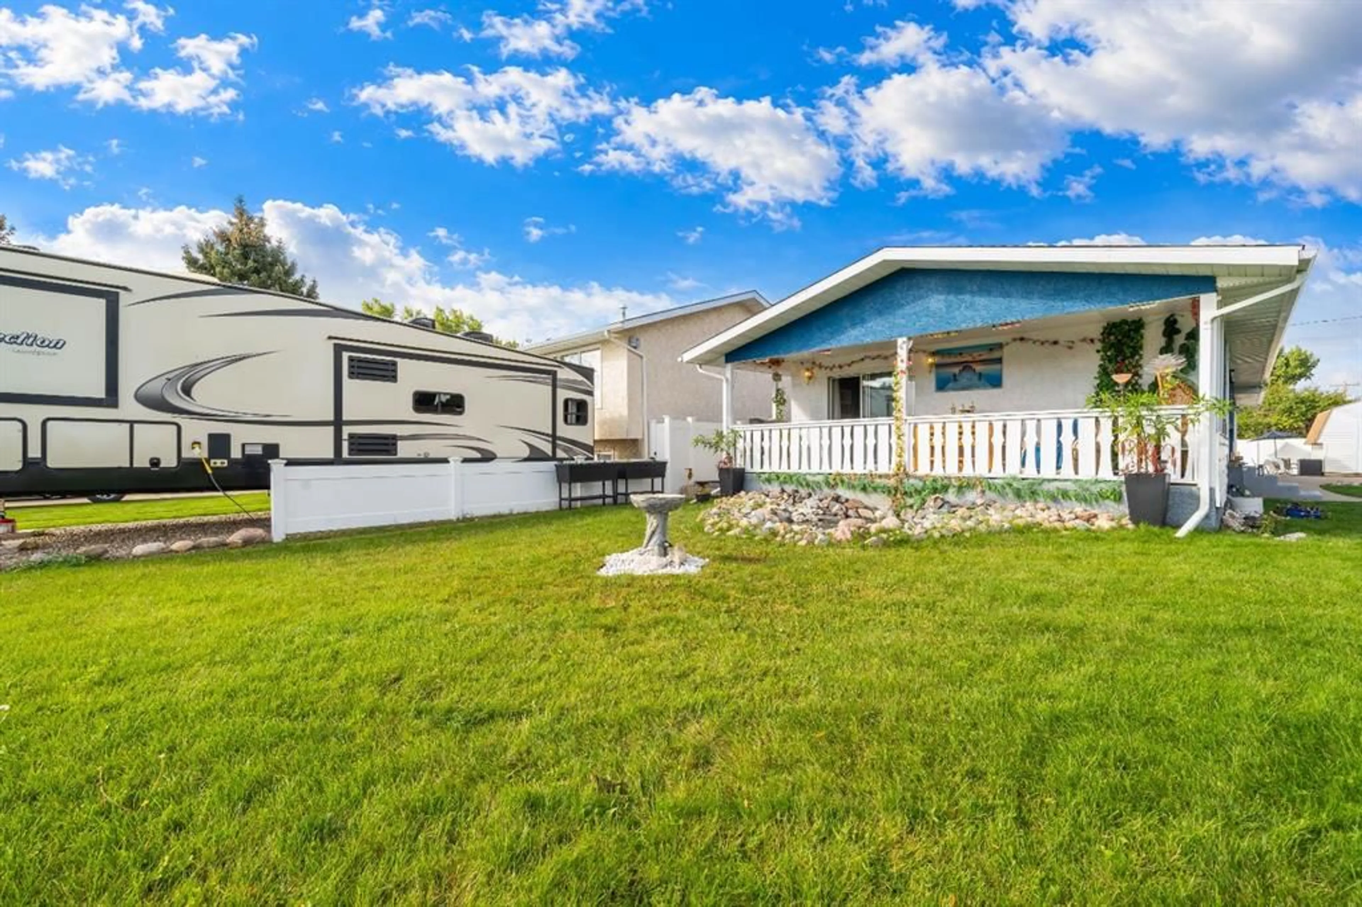
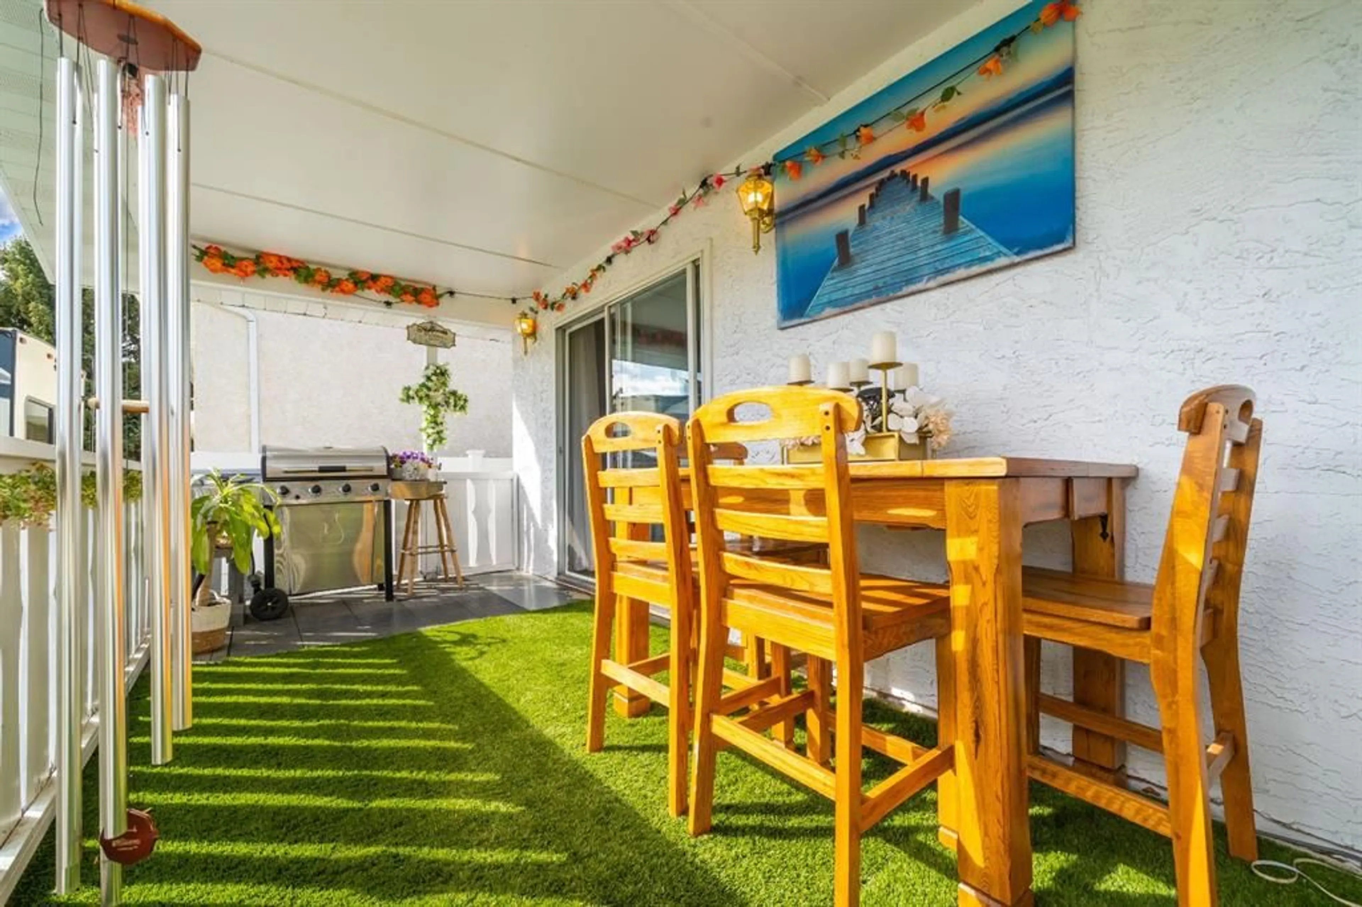
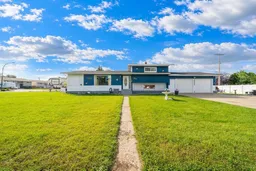
If you are looking for a home with an amazing location look no further. This Redcliff home is walking distance to a pool, workout area, skating rink, BMX track, baseball diamonds, tennis courts, campground, skateboard park, and library. On top of that it is only a short drive to the Riverview Golf Course, Redcliff River Valley Trail System and restaurants and shops. You won’t want to miss this fantastic 4-level split that offers plenty of space for the whole family! With 3 bedrooms and 2 bathrooms, this home has a great layout for everyday life and entertaining. The main level features a bright and open-concept floor plan that connects the living, dining, and kitchen areas. It’s a great space to have everyone together, whether you’re cooking dinner, helping with homework, or having family and friends over. With the 4-level split layout, everyone can have their own space while still having plenty of room to come together. The heated attached double car garage is a great addition and gives you plenty of room for vehicles, toys, bikes, and extra storage. Outside, the large corner lot gives the kids plenty of room to play and the family plenty of space to enjoy. The storage shed gives you a place for all of your outdoor equipment. If after all of these fantastic features weren’t enough there is a large private deck that overlooks a beautiful fountain. With plenty of room for patio furniture, BBQing, entertaining family and friends, or simply enjoying your morning coffee. The sound of the running water make this the perfect place to start or end your day. With an open floor plan, multiple living spaces, a large private yard, great parking, and a heated double garage, this is a home that gives your family room to grow and plenty of space to entertain. For a chance to take a look at this fantastic property, check out the virtual tour 24 hours a day or call your REALTOR®!!
Property Details
Interior
Features
Main Floor
Dining Room
7`10" x 8`10"Kitchen
16`0" x 14`2"Living Room
15`4" x 17`9"Exterior
Features
Parking
Garage spaces 2
Garage type -
Other parking spaces 4
Total parking spaces 6
Property History
 41
41

