1 day on Market

106 2 St, Redcliff, Alberta T0J 2P2

Detached
2
2 + 1
~936.43 sqft
$284,900
Get pre-qualifiedPowered by nesto
Detached
2
2 + 1
~936.43 sqft

Contact us about this property

Call

Highlights

Property Estimate

Days on market1 day

Estimated valueNot available

Price/Sqft$304/sqft

Monthly cost

Open Calculator

Description

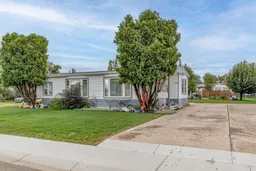
Welcome to 106 2nd Street NE in Redcliff! This well-kept mobile home offers a comfortable, functional layout with plenty of room for everyday living, plus an impressive 31'2" x 22'10" insulated shop that provides exceptional space for vehicles, hobbies, storage, or a home-based workspace. Inside, the home features a bright and inviting kitchen with an abundance of white cabinetry, generous counter space, a large dining area, and plenty of natural light from the surrounding windows. The spacious living room offers a comfortable gathering space and connects conveniently to the main living areas. The home offers two bedrooms, including a generous primary bedroom with a walk-in closet and ensuite bathroom. A second bedroom, additional 4-piece bathroom, and dedicated laundry area provide excellent functionality for family, guests, or those looking for extra space. Outside, the property has excellent curb appeal with hardy board siding and mature trees, established landscaping, a well-maintained lawn, and a large driveway providing ample parking. The oversized insulated shop is a standout feature and offers tremendous versatility for the hobbyist, tradesperson, collector, or anyone needing substantial indoor workspace and storage. Located in the community of Redcliff, this property combines affordable mobile-home living with the rare benefit of a large insulated shop. If you're looking for a home with character, practical living space, and exceptional shop potential, this one is worth a look!


Property Details

StyleBungalow
View-
Age of property1973
SqFt~936.43 SqFt
Lot Size-
Parking Spaces12
MLS ®NumberA2338461
Community NameRedcliff
Data SourcePILLAR 9
Listing byEXP REALTY

Features

Heating: Forced Air

Main Floor

2pc Ensuite bath

5`2" x 5`1"

4pc Bathroom

7`10" x 5`1"

Bedroom

10`7" x 9`1"

Kitchen

10`7" x 18`3"


Features

Patio: Deck

Parking

Garage spaces 2

Garage type -

Other parking spaces 10

Total parking spaces 12


Property History

Aug 19, 2026
ListedActive
$284,900
1 day on market
history photo preview39
Listing by pillar 9®
Property listed by EXP REALTY, Brokerage
Agent Banner Image
Interested in this property?Get in touch to get the inside scoop.

Market Data - Redcliff

Geo Zone Map ThumbnailRedcliff

Strong Seller's Market

View Market Data

Detached house - for the past 30 days

Buyer's market Seller's market

Avg. Days on Market

Past 30 days

18 days

Compared to

2025

19 days

2024

34 days

2023

70 days

New Listings

Past 30 days

8 listings

Compared to

2025

10 listings

2024

3 listings

2023

2 listings

Units sold

Past 30 days

8 units

Compared to

2025

5 units

2024

8 units

2023

8 units

Median Sold Price

Past 30 days

$408,500

Compared to

2025

$318,000

2024

$344,500

2023

$247,750


Population and Demographics

Overview

Total population 5066
Average household income $105,379

Age (%)

0 to 19
25%
20 to 34
17%
35 to 49
21%
50 to 64
20%
65 and plus
16%

Household composition (%)

Single family
71%
Single person
24%
Multi person
4%
Multi family
1%

Mother tongue (%)

English
87%
German
5%
Thai
3%
Others
3%
Plautdietsch
1%

House tenancy (%)

Owners
77%
Renters
23%

What’s nearby?Essentials within 5 km

Local Logic

Transportation Scores

Estimated Budget