10 Main St, Redcliff, Alberta T0J2P0
Contact us about this property
Highlights
Estimated valueThis is the price Wahi expects this property to sell for.
The calculation is powered by our Instant Home Value Estimate, which uses current market and property price trends to estimate your home’s value with a 90% accuracy rate.Not available
Price/Sqft$347/sqft
Monthly cost
Open Calculator
Description
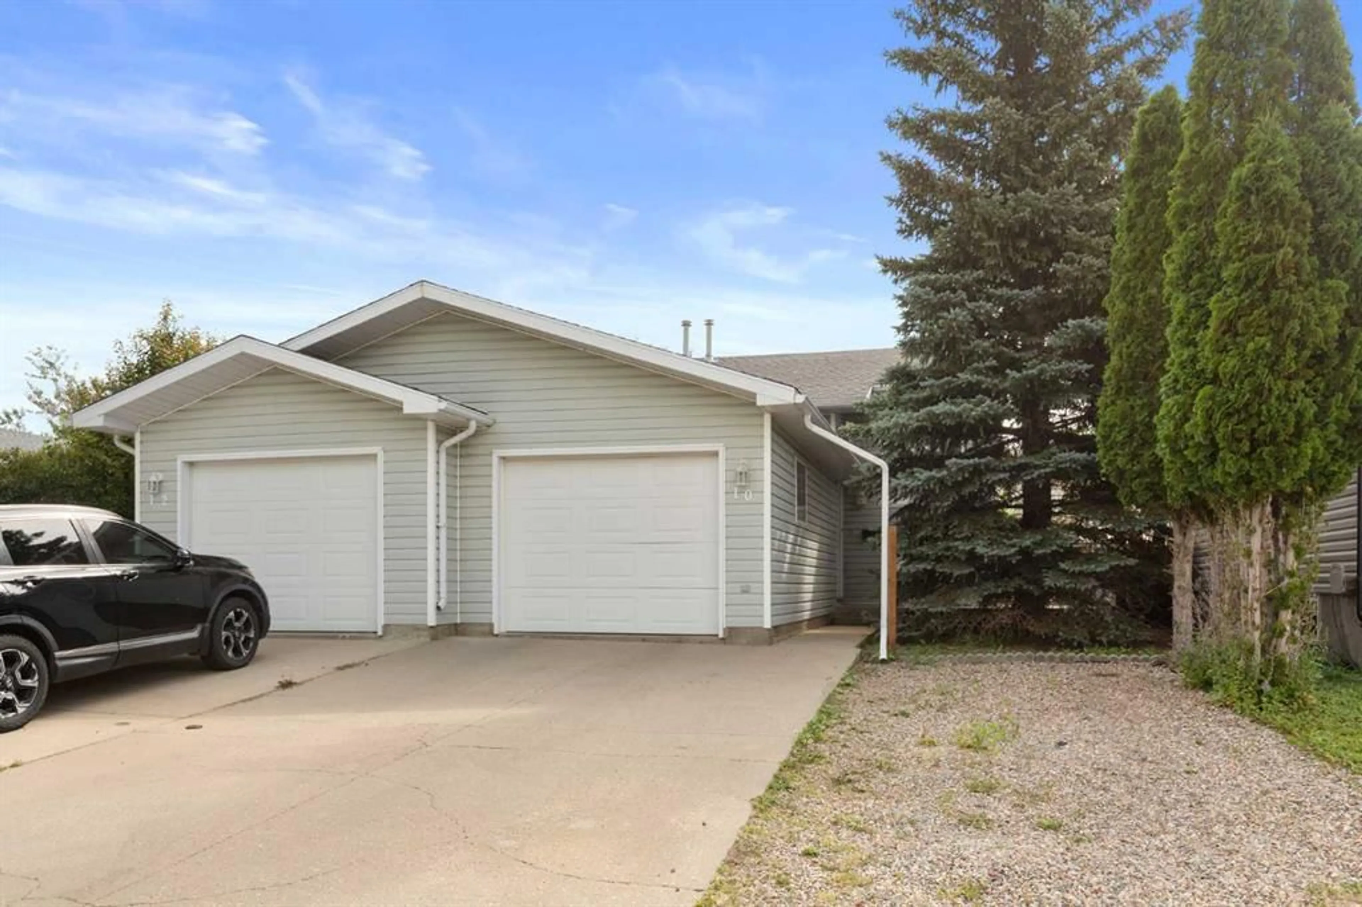
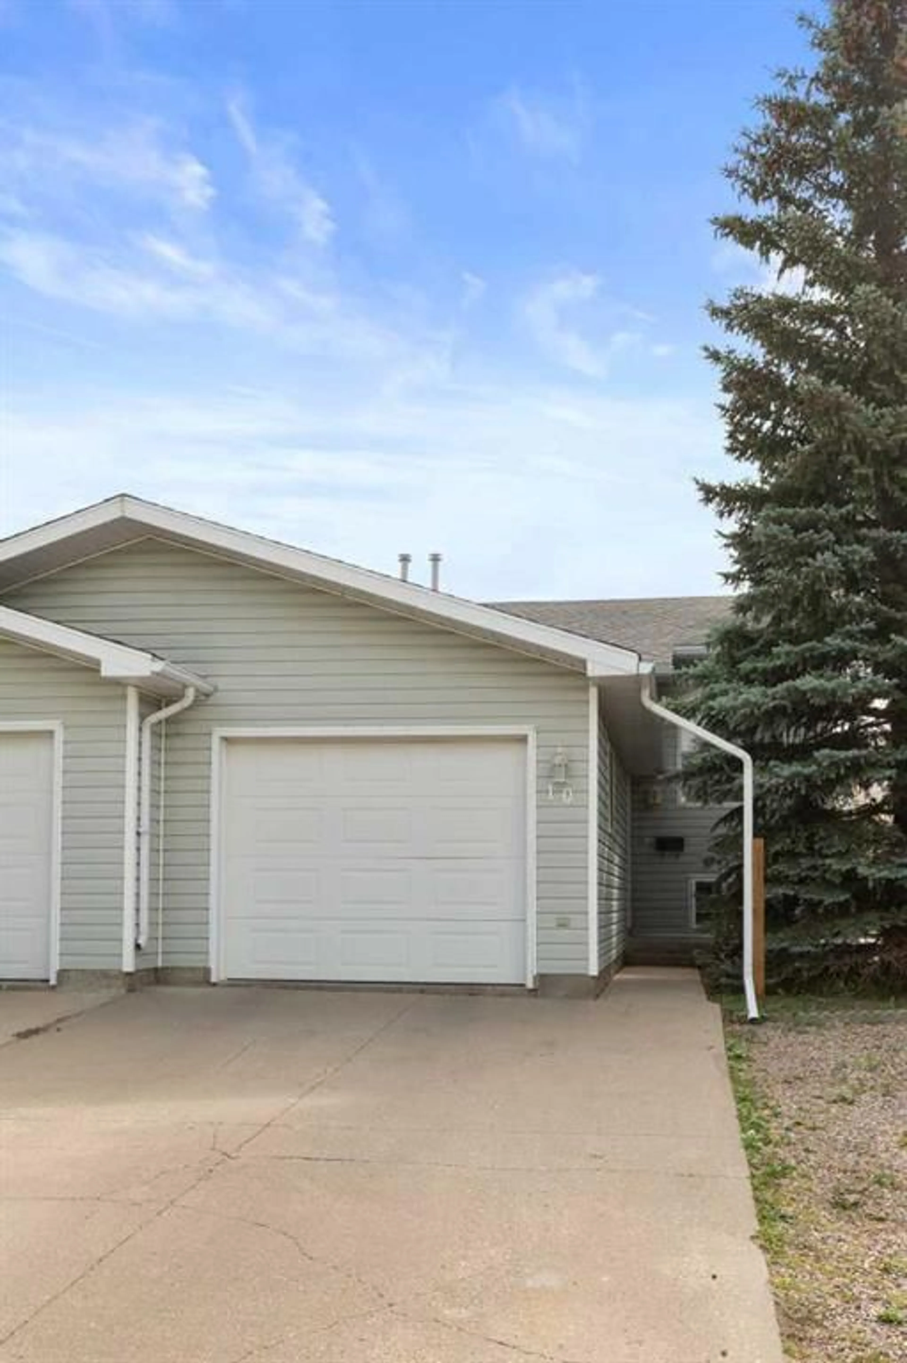
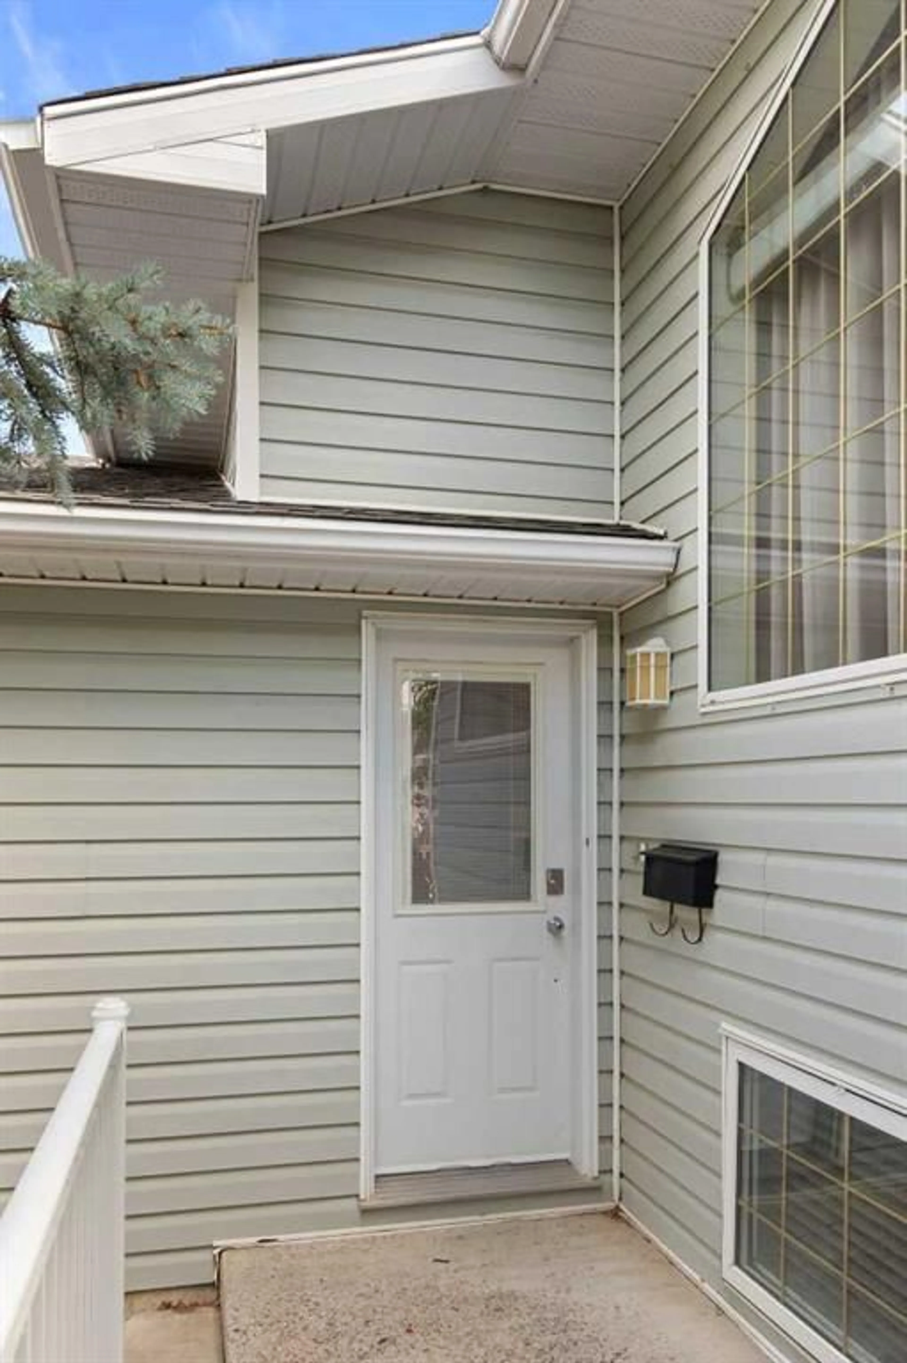
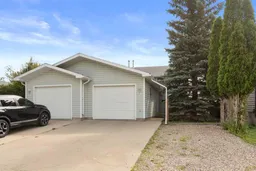
Affordable and functional! Located in Redcliff, one of the most walkable neighbourhoods out there, this well-maintained half duplex is the perfect opportunity for first-time buyers, young families, or anyone looking for exceptional value. Priced at just $299,900, this freshly painted 3-bedroom, 1.5-bathroom home offers a thoughtful layout, an attached single garage, and a fenced backyard. The bright main floor is designed for everyday living and entertaining, featuring vaulted ceilings, and hardwood flooring in the spacious living room. The kitchen provides plenty of workspace, a convenient corner pantry, newer appliances, and opens to the dining area, where patio doors lead to the east-facing deck—an ideal spot to enjoy your morning coffee while overlooking the yard complete with flower beds and two cherry trees. A half bathroom and dedicated storage room complete the upper level with convenience and functionality. Downstairs, you'll find three comfortable bedrooms, a full bathroom, and a conveniently located laundry area, creating a practical separation between the home's living and sleeping spaces. The location is hard to beat. Enjoy the convenience of being within walking distance of schools, the swimming pool, library, hockey rink, ball diamonds, tennis courts, BMX track, skatepark, parks, playgrounds, and many other community amenities. If you're looking for an affordable home in a family-friendly community with everything close at hand, this one is well worth a look.
Property Details
Interior
Features
Main Floor
2pc Bathroom
Dining Room
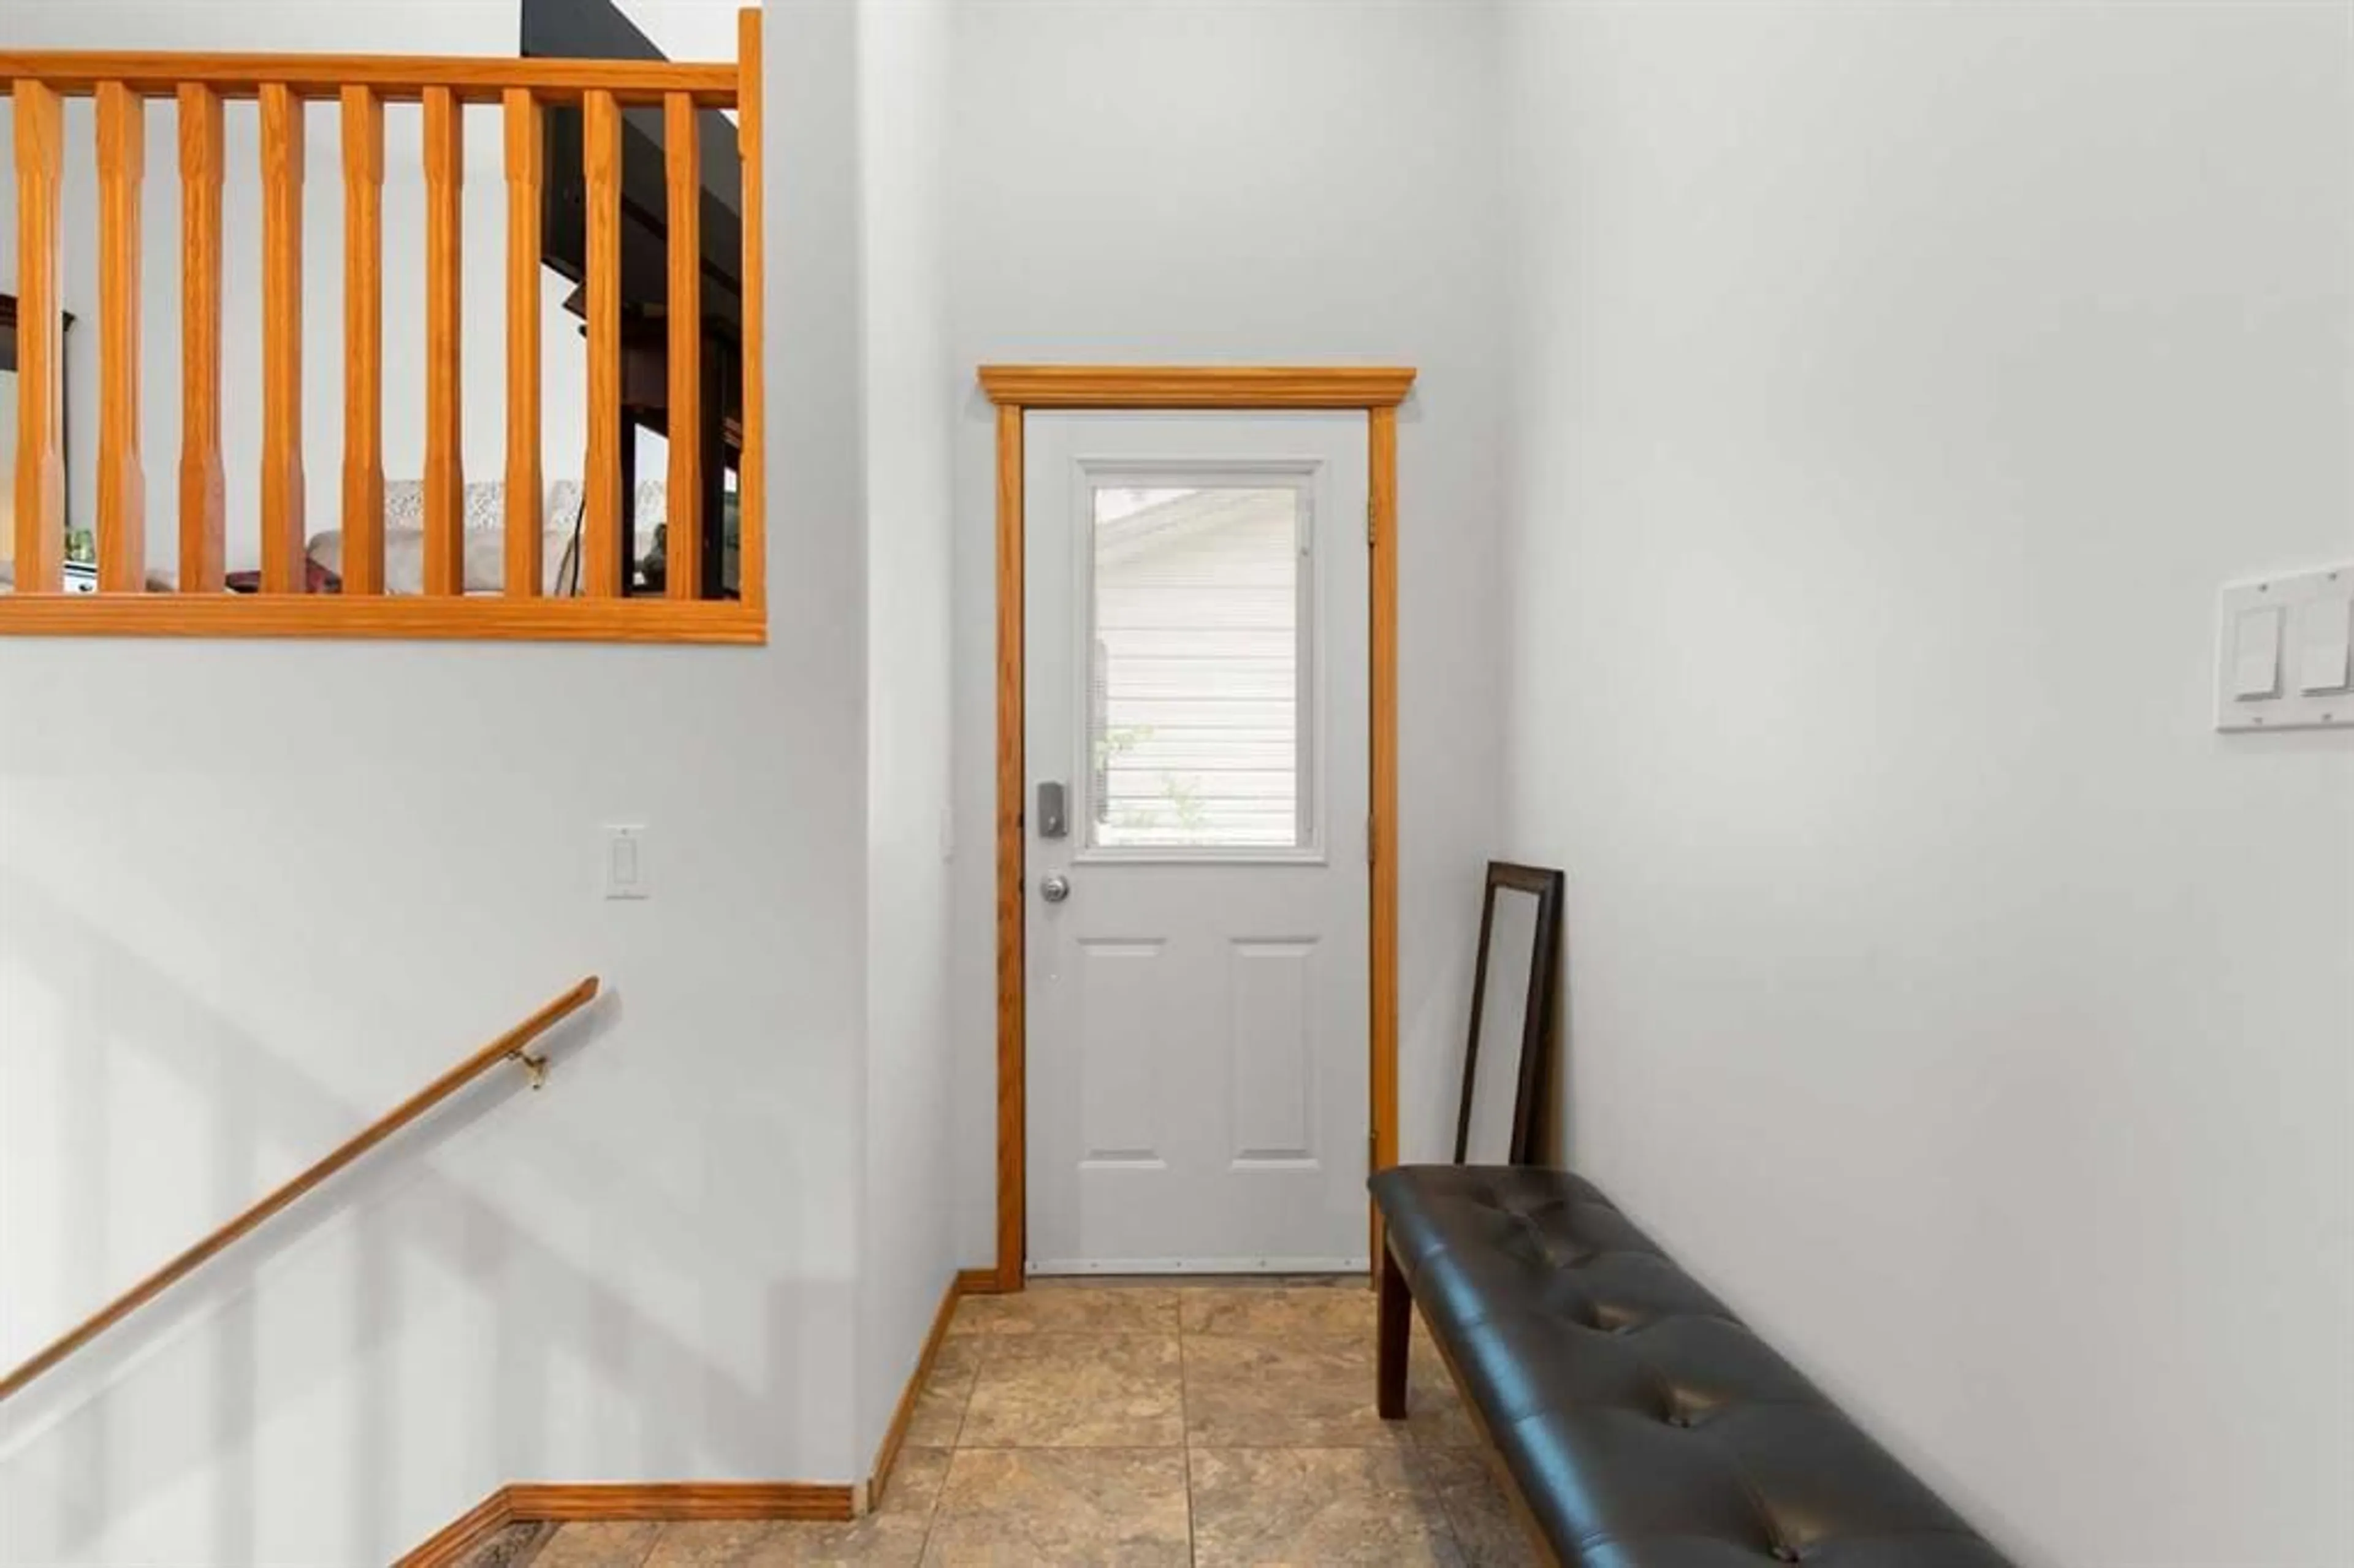
10`8" x 12`4"Foyer
9`6" x 5`10"Kitchen
10`4" x 12`4"Exterior
Features
Parking
Garage spaces 1
Garage type -
Other parking spaces 1
Total parking spaces 2
Property History
 43
43
