pillar/IMG-A2332278_1.jpg
17 hours on Market

17 De Havilland Blvd, Medicine Hat, Alberta T1A 7Y6

Detached
2
1
~1236.00 sqft
$179,900
Get pre-qualifiedPowered by nesto
Detached
2
1
~1236.00 sqft

Contact us about this property

Call

Highlights

Property Estimate

Days on market17 hours

Estimated valueNot available

Price/Sqft$145/sqft

Monthly cost

Open Calculator

Description

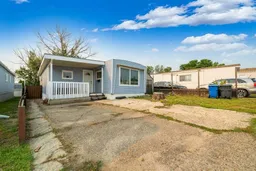
Welcome to affordable, worry-free living with the rare freedom of land ownership! This spacious, 1,200+ square foot manufactured home sits on its own lot, meaning zero monthly lot fees. Step inside to find a modern interior featuring fully drywalled walls—completely eliminating old-style wallboard. The functional floor plan includes a bright kitchen with an eating area, positioned just off the private covered deck for effortless indoor-outdoor dining. The kitchen flows into a comfortable living room, and the entire layout has been refreshed in recent years with updated paint and select flooring replacements.The standout feature is the massive addition, currently serving as a giant family room. Equipped with a window A/C unit to keep the space cool during summer, it offers more than enough space to convert to a comfortable third bedroom if desired. Down the hall, you will find 2 bedrooms and an updated full 4 piece bathroom that conveniently integrates your laundry area.Major big-ticket mechanical updates have already been done for you, including a newer furnace, a new hot water tank, and a new roof on the addition (original metal roof on the main home). Tucked on the side of the home is the cozy covered deck, offering excellent privacy for your morning coffee. Outside, you will also love the fully fenced yard shaded by beautiful mature trees, complete with a double driveway for convenient off-street parking. This move-in-ready home offers unbeatable value. Schedule a private viewing with your agent today!


Property Details

StyleMobile Home-Double Wide
View-
Age of property1976
SqFt~1236.00 SqFt
Lot Size-
Parking Spaces2
MLS ®NumberA2332278
Community NameTower Estates
Data SourcePILLAR 9
Listing byRE/MAX MEDALTA REAL ESTATE

Features

Heating: Forced Air
Cooling: Wall/Window Unit(s)

Main Floor

Mud Room

11`2" x 7`10"

Kitchen With Eating Area

13`0" x 13`0"

Living Room

13`0" x 13`0"

Family Room

23`6" x 11`2"


Features

Patio: Deck

Parking

Garage spaces -

Garage type -

Total parking spaces 2


Property History

Jul 26, 2026
ListedActive
$179,900
17 hours on market
history photo preview20
Listing by pillar 9®
Property listed by RE/MAX MEDALTA REAL ESTATE, Brokerage
Agent Banner Image
Interested in this property?Get in touch to get the inside scoop.

Market Data - Tower Estates

Geo Zone Map ThumbnailTower Estates

Seller's Market

View Market Data

Detached house - for the past 30 days

Buyer's market Seller's market

Avg. Days on Market

Past 30 days

20 days

Compared to

2025

69 days

2024

34 days

2023

0 day

New Listings

Past 30 days

2 listings

Compared to

2025

2 listings

2024

1 listing

2023

4 listings

Units sold

Past 30 days

1 unit

Compared to

2025

4 units

2024

1 unit

2023

0 unit

Median Sold Price

Past 30 days

$224,900

Compared to

2025

$124,950

2024

$169,900


Population and Demographics

Overview

Total population 575
Average household income $110,451

Age (%)

0 to 19
16%
20 to 34
11%
35 to 49
15%
50 to 64
23%
65 and plus
35%

Household composition (%)

Single family
60%
Single person
37%
Multi person
4%
Multi family
0%

Mother tongue (%)

English
94%
Others
3%
French
1%
German
1%

House tenancy (%)

Owners
66%
Renters
34%

What’s nearby?Essentials within 5 km

Local Logic

Transportation Scores

Estimated Budget