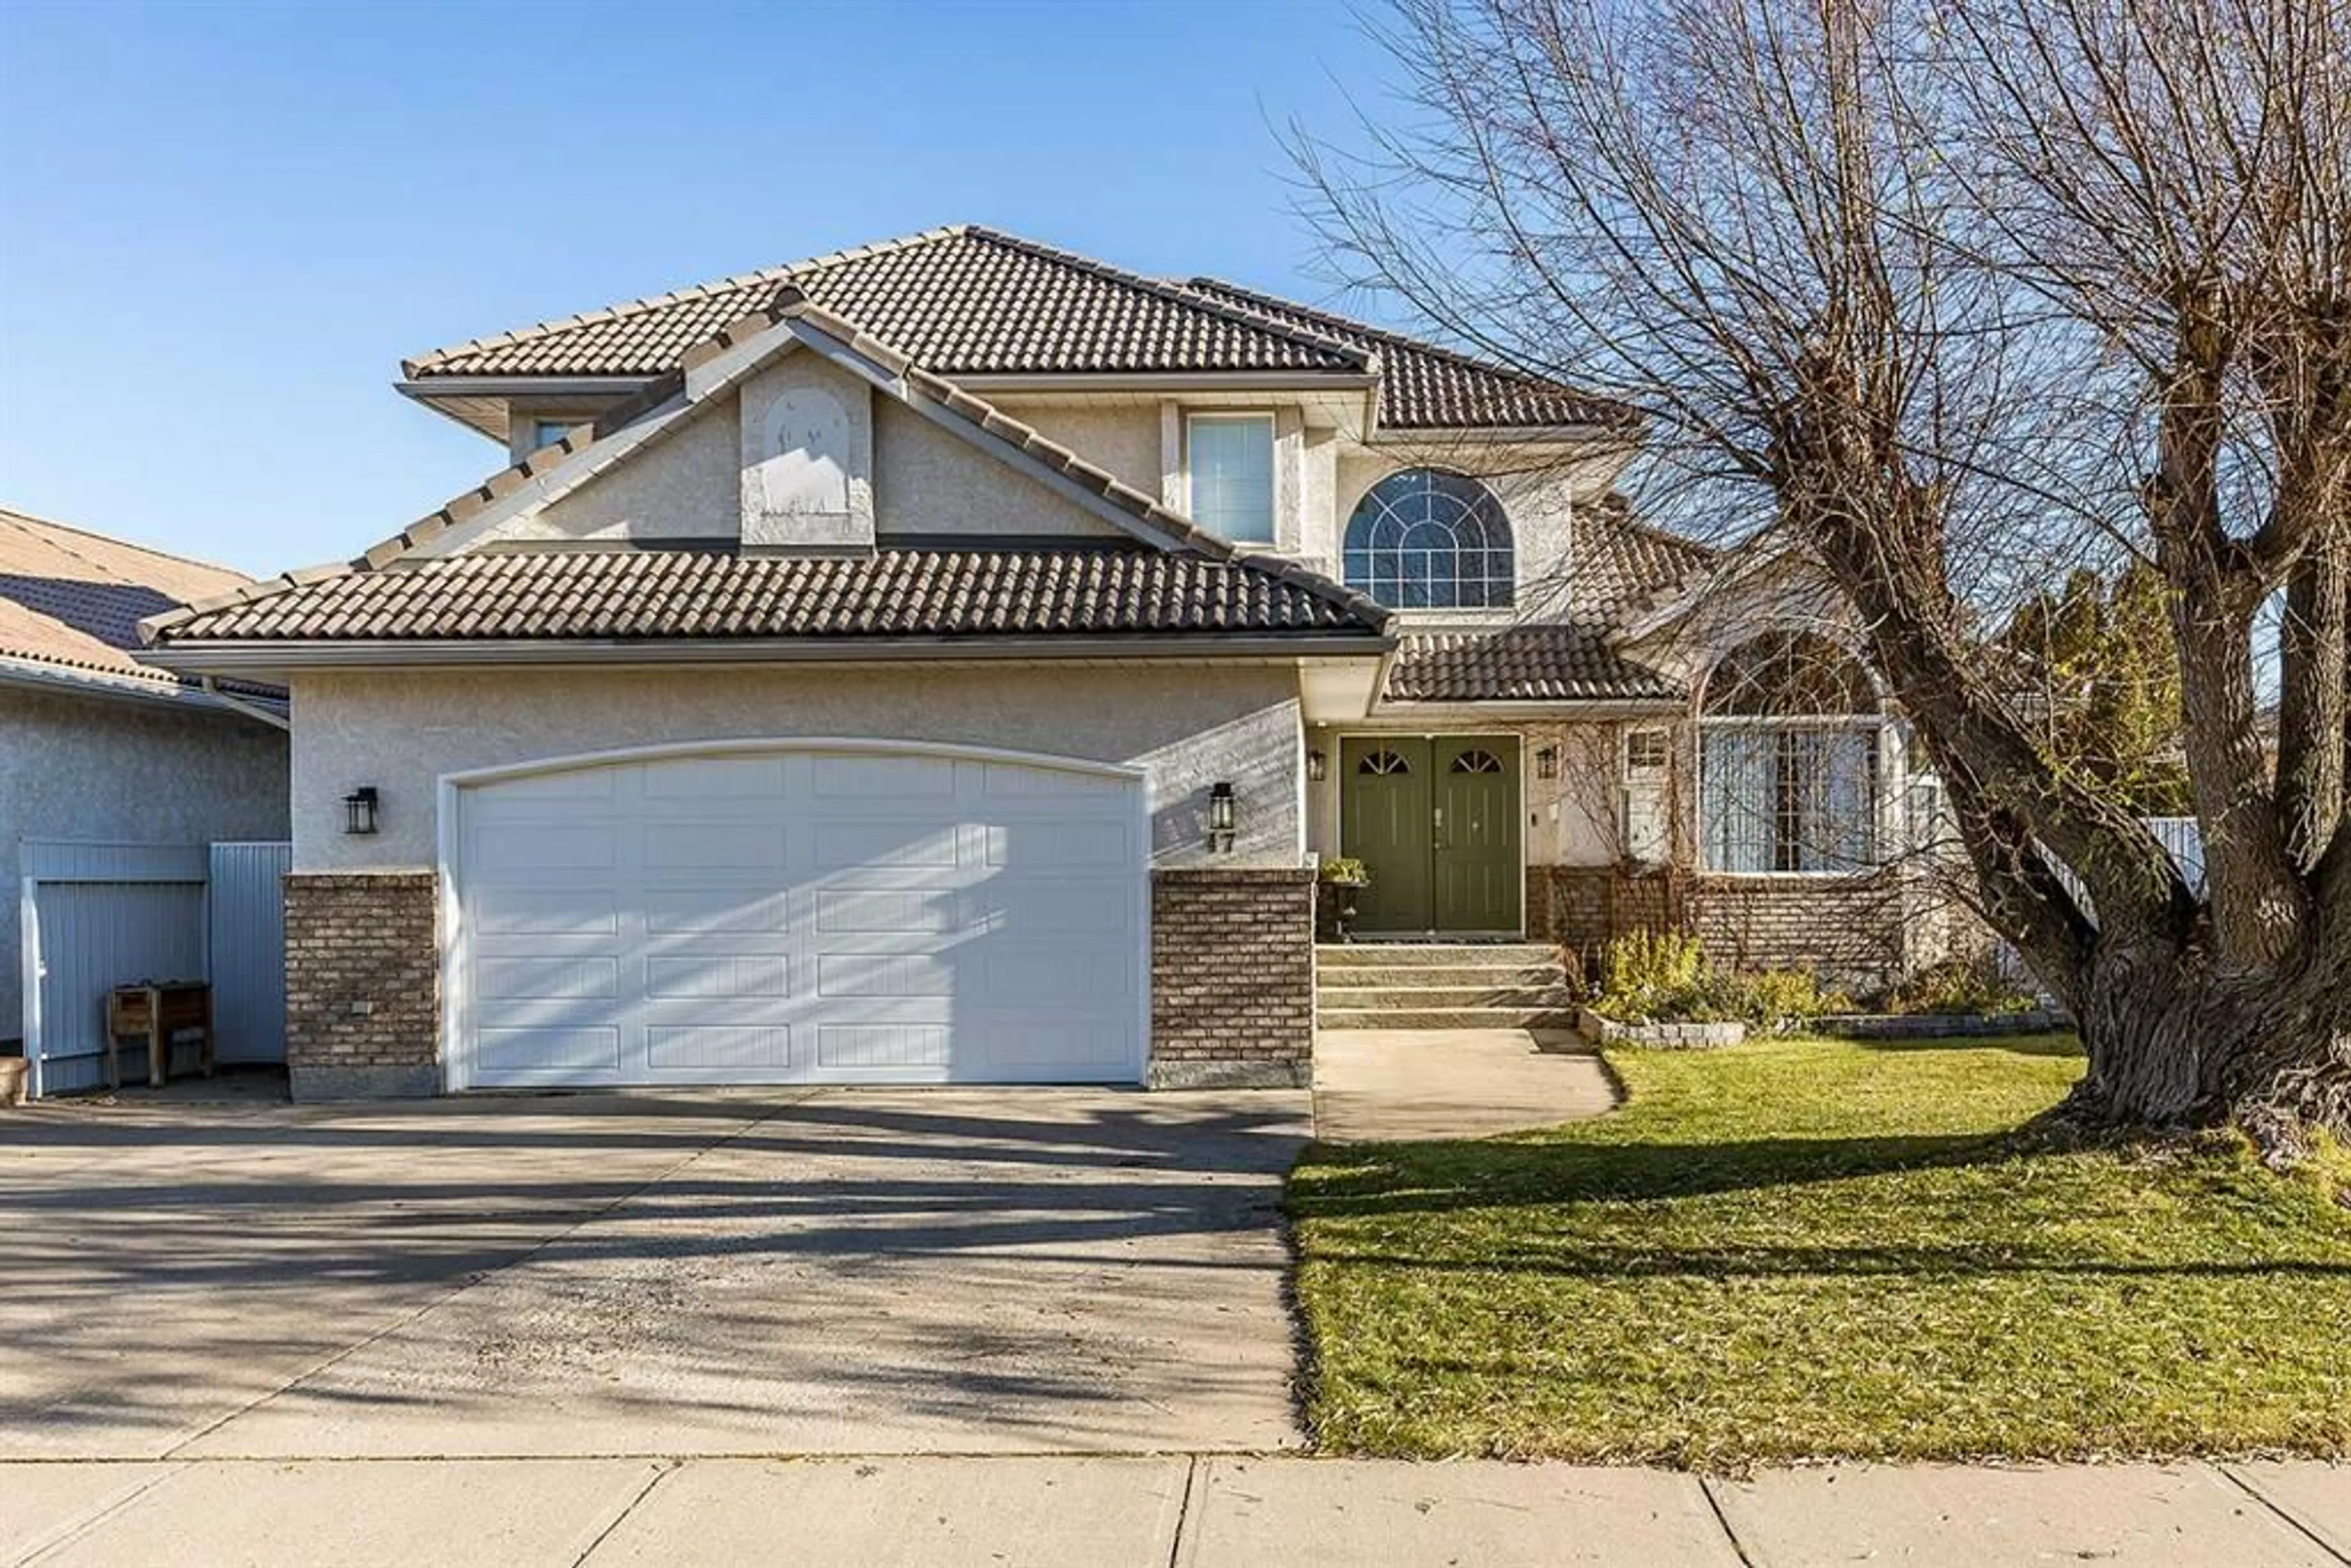
47 Taylor Blvd, Medicine Hat, Alberta T1B4A5
Contact us about this property
Highlights
Estimated valueThis is the price Wahi expects this property to sell for.
The calculation is powered by our Instant Home Value Estimate, which uses current market and property price trends to estimate your home’s value with a 90% accuracy rate.Not available
Price/Sqft$257/sqft
Monthly cost
Open Calculator
Description
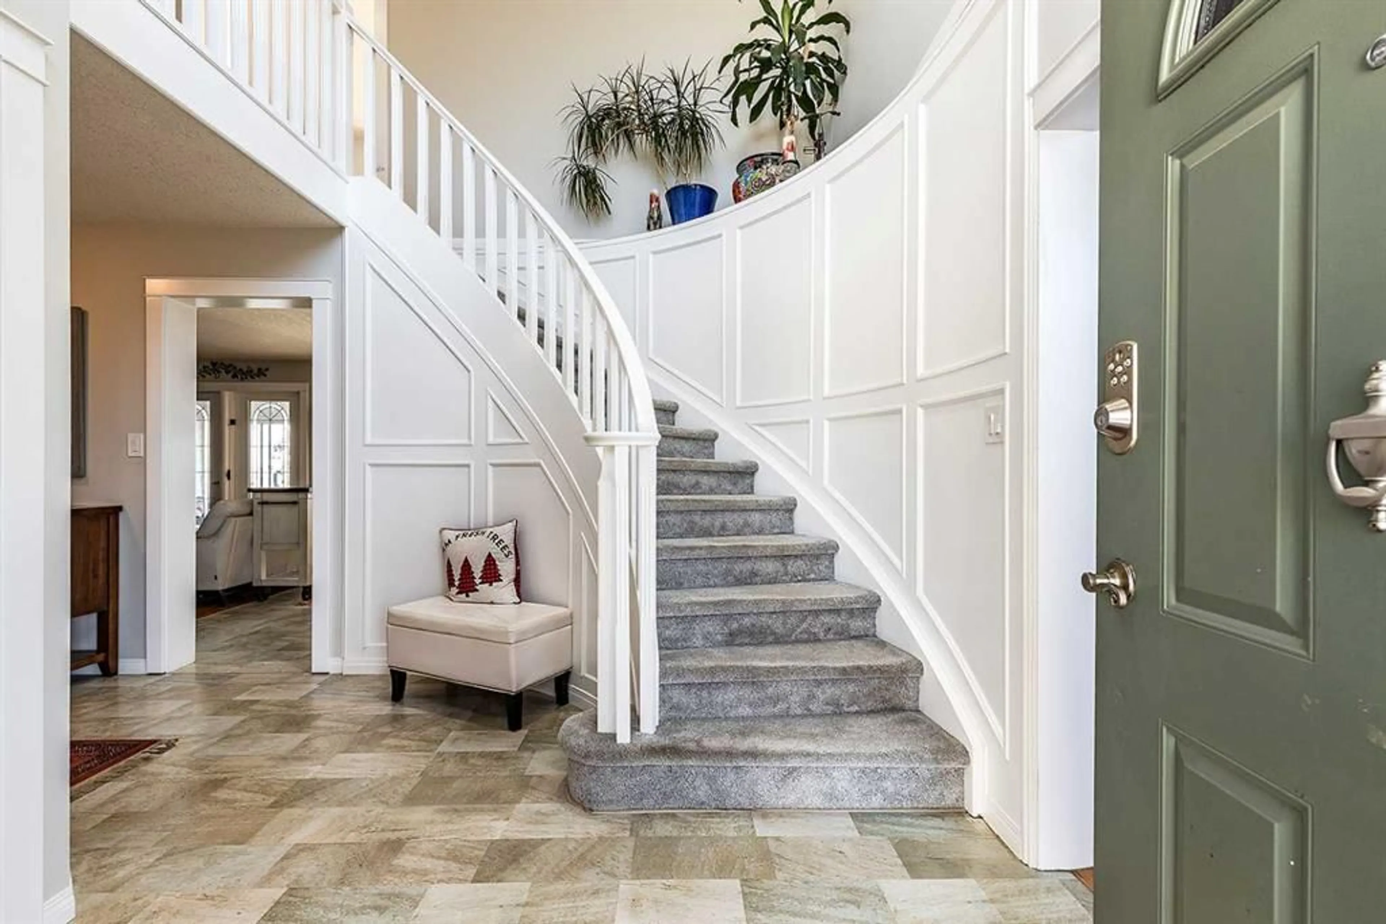
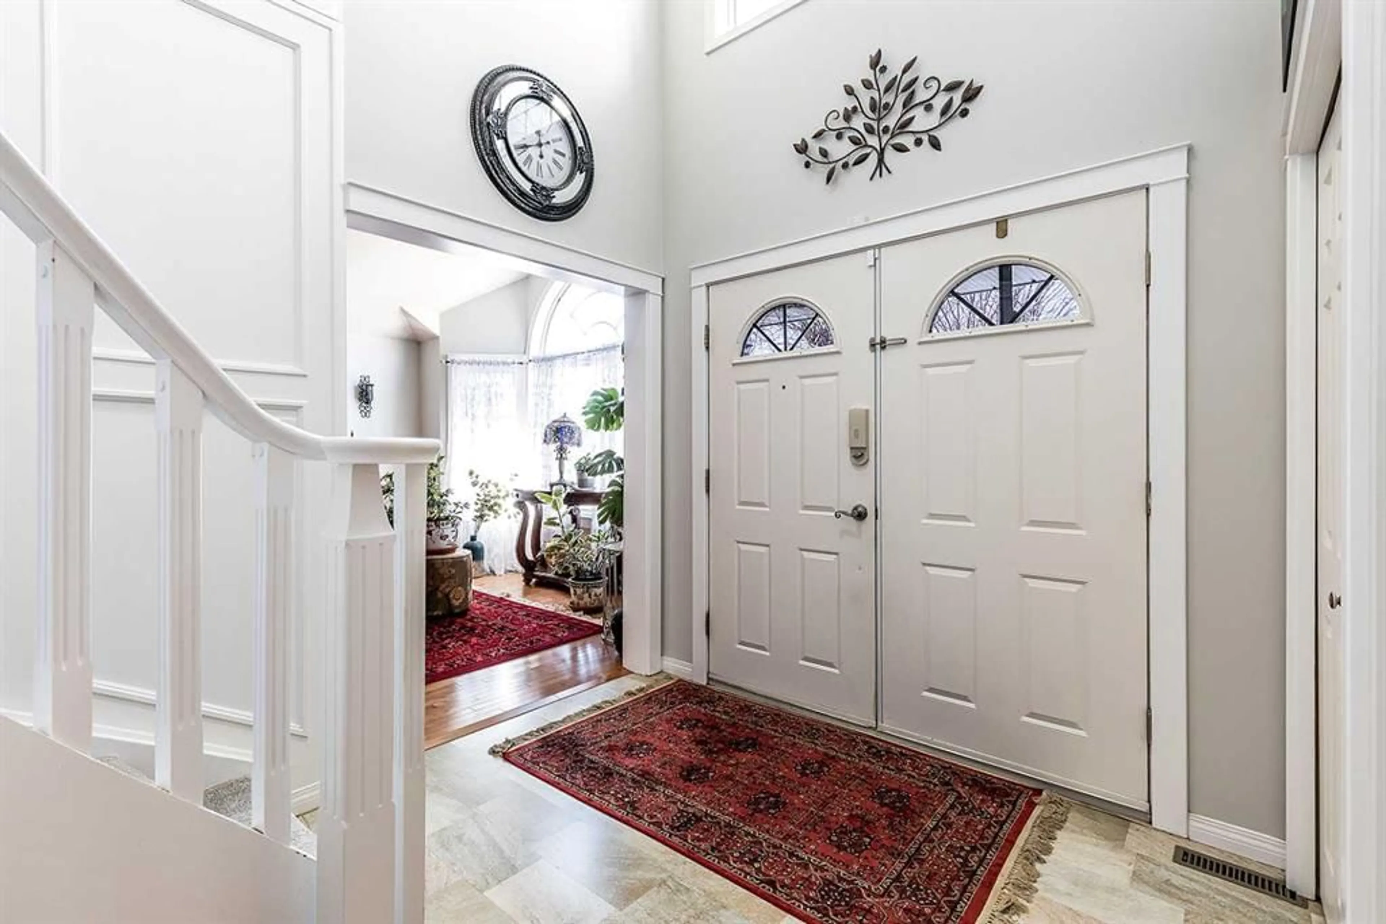
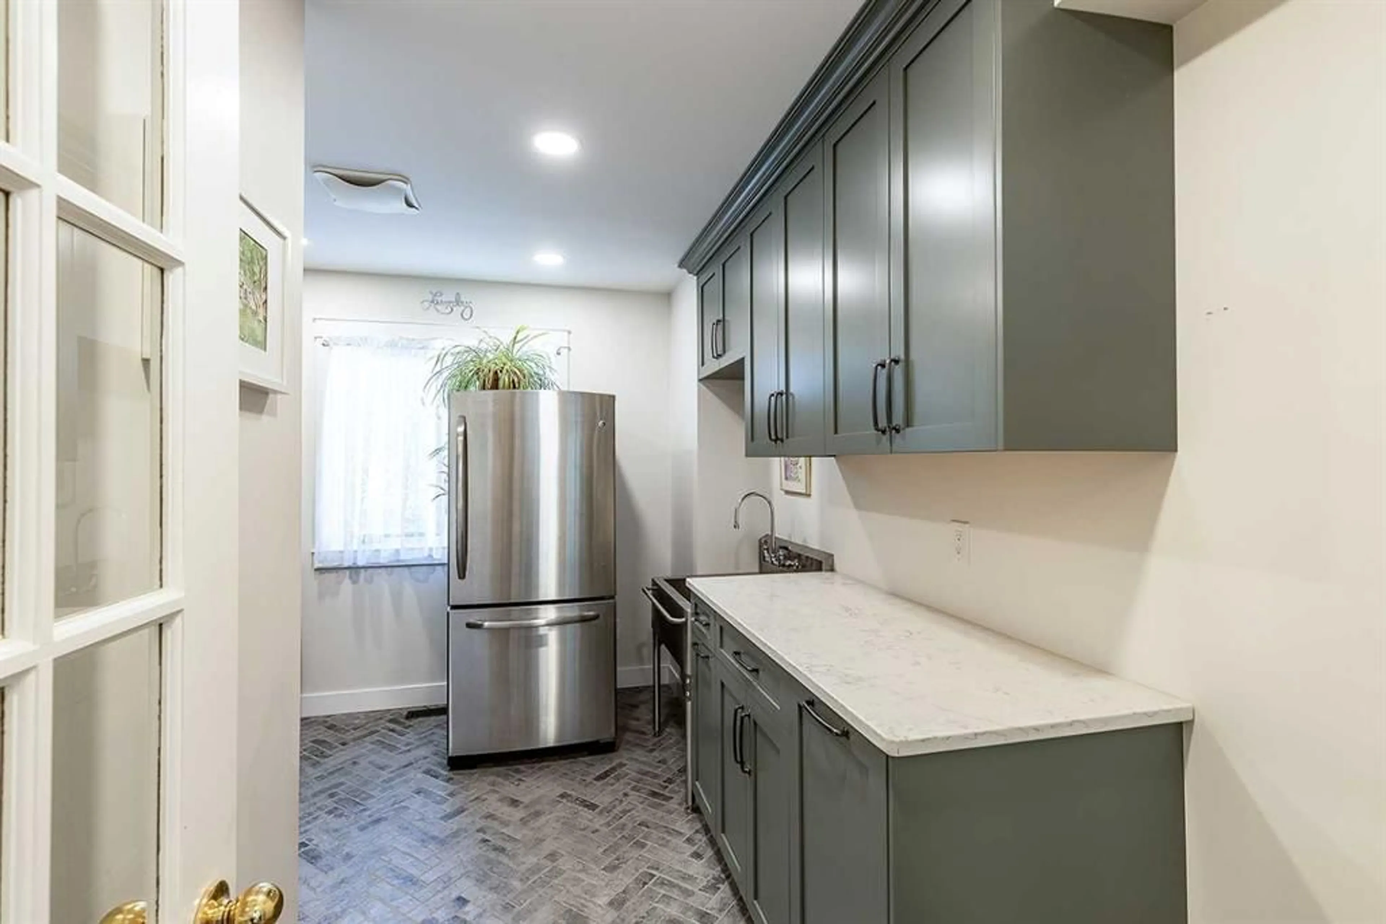
The holidays are just around the corner and you could be hosting Christmas in this fantastic home this year! Step into l this exceptional home offering over 2,000 sq. ft. of exquisitely designed living space. From the moment you arrive, the grand entryway welcomes you with soaring vaulted ceilings and a dramatic staircase that sets an impressive tone. The main level is designed for both elegant entertaining and comfortable everyday living. Bright vaulted ceilings continue into the front living room, filling the space with natural light. At the heart of the home, the newly updated kitchen features sleek quartz countertops and premium high-end appliances. Step right out from the kitchen to enjoy your morning coffee in the bright sunroom or step onto the balcony to take in the stunning, panoramic views of the coulees. Upstairs, you will find newly installed hardwood flooring throughout all three spacious bedrooms. The primary suite is a true retreat, boasting a generous ensuite bathroom and a cozy sitting area positioned perfectly to soak in the coulee scenery. The fully finished walkout basement expands your living options even further, featuring a fourth bedroom, a full bathroom, and a large, versatile flex space. Walk right out onto your private patio to relax in the hot tub, surrounded by a fully fenced yard that ensures ultimate privacy. Don’t miss the chance to make this extraordinary view and home yours—schedule your private tour today!
Upcoming Open House
Property Details
Interior
Features
Main Floor
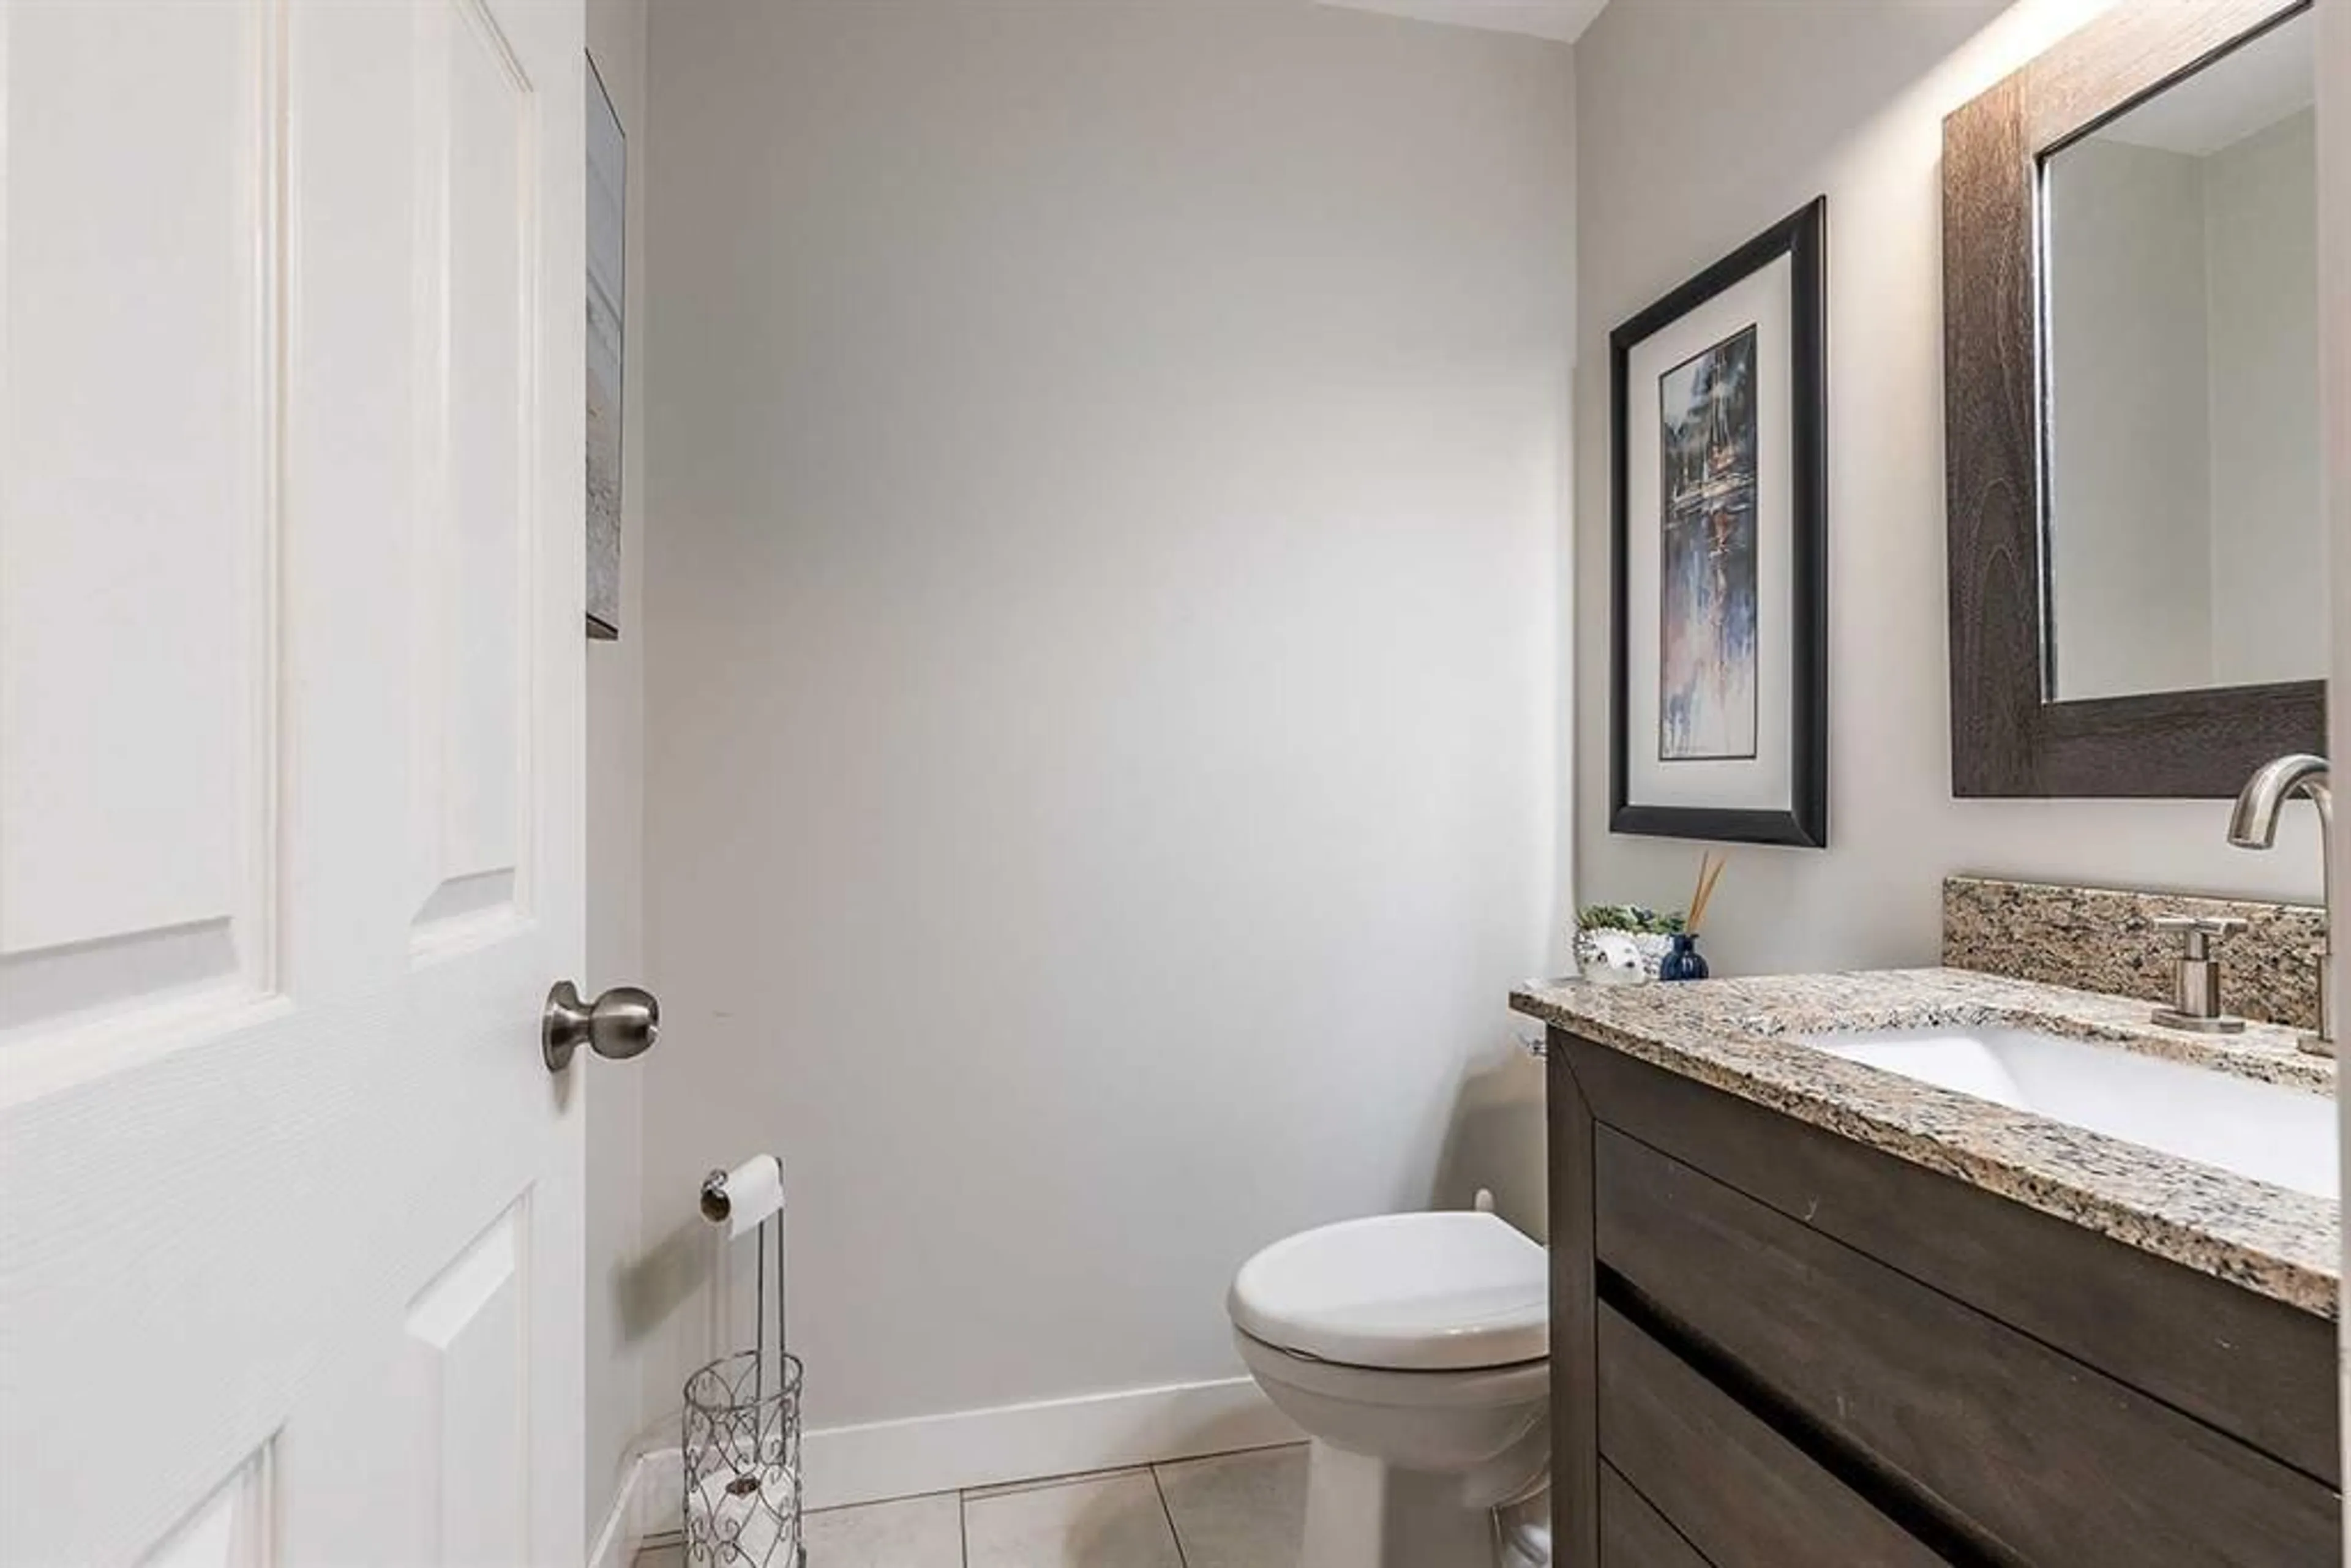
2pc Bathroom
5`0" x 5`1"Breakfast Nook
9`11" x 7`10"Dining Room
12`4" x 10`4"Foyer
8`8" x 6`7"Exterior
Features
Parking
Garage spaces 2
Garage type -
Other parking spaces 2
Total parking spaces 4
Property History
 37


