20 Taylor Mews, Medicine Hat, Alberta T1B4N4
Contact us about this property
Highlights
Estimated valueThis is the price Wahi expects this property to sell for.
The calculation is powered by our Instant Home Value Estimate, which uses current market and property price trends to estimate your home’s value with a 90% accuracy rate.Not available
Price/Sqft$457/sqft
Monthly cost
Open Calculator
Description
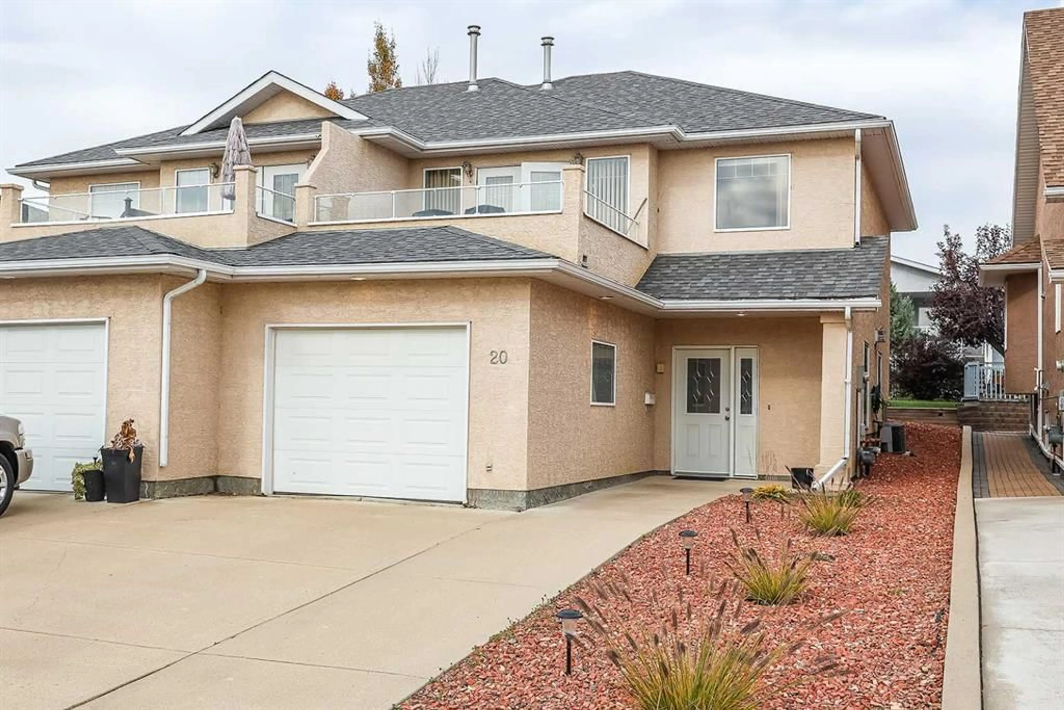
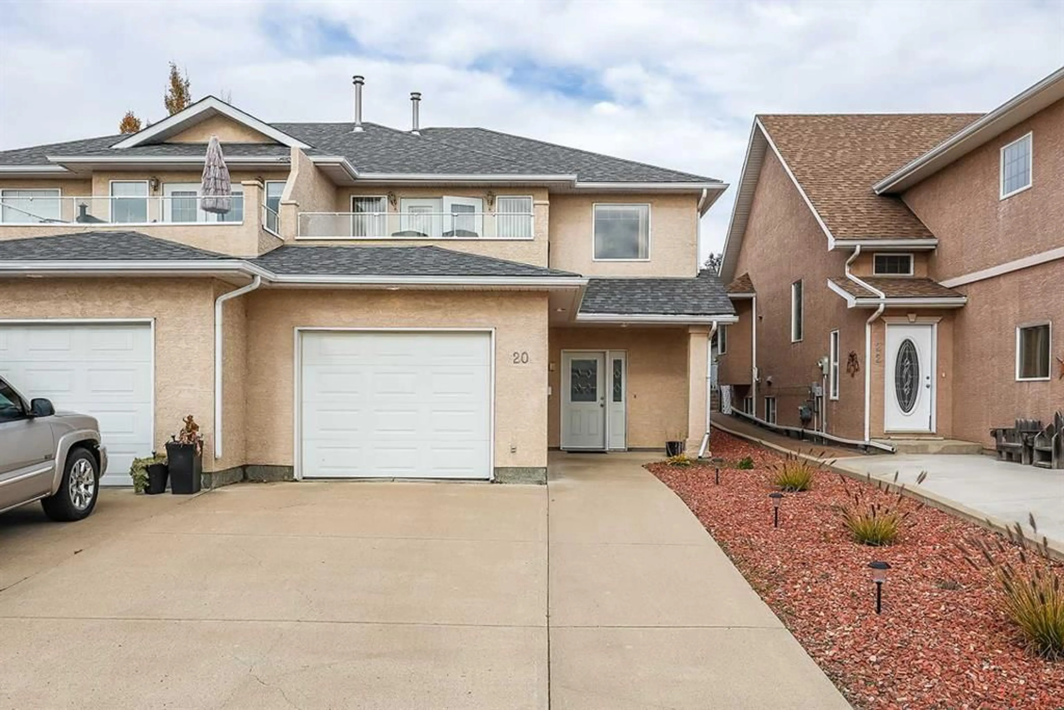
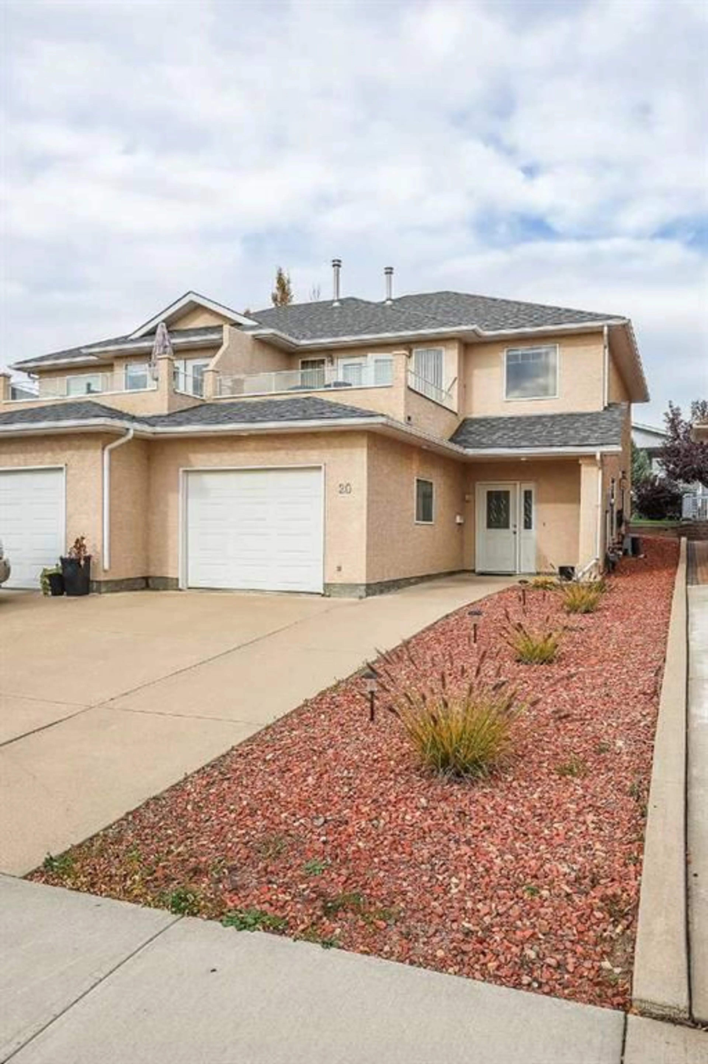
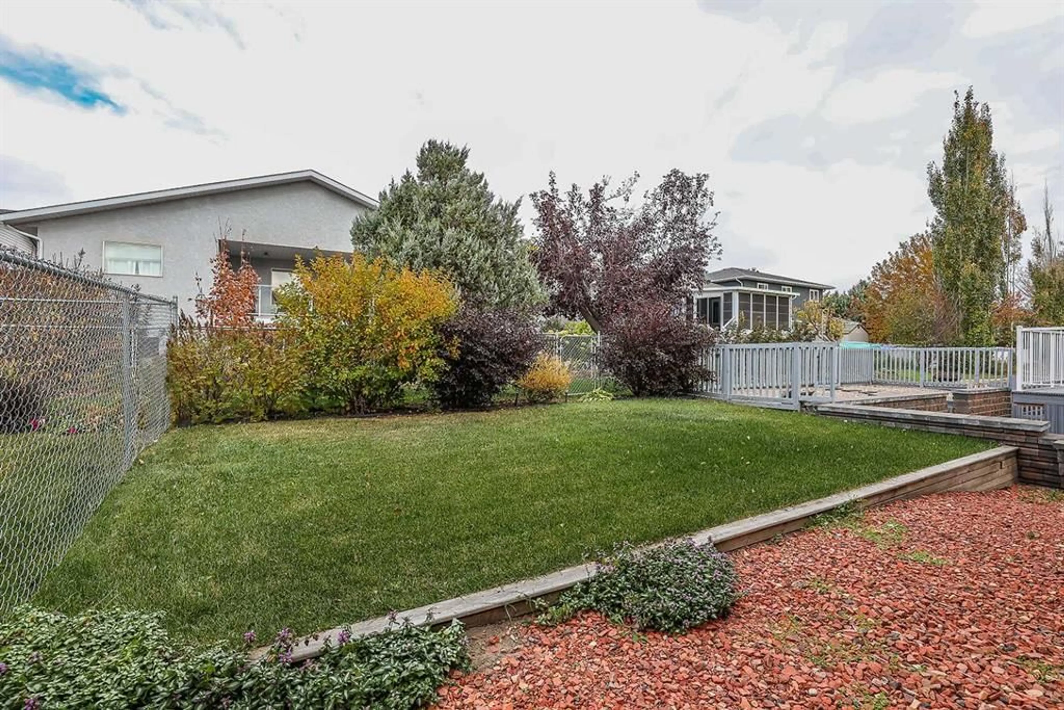
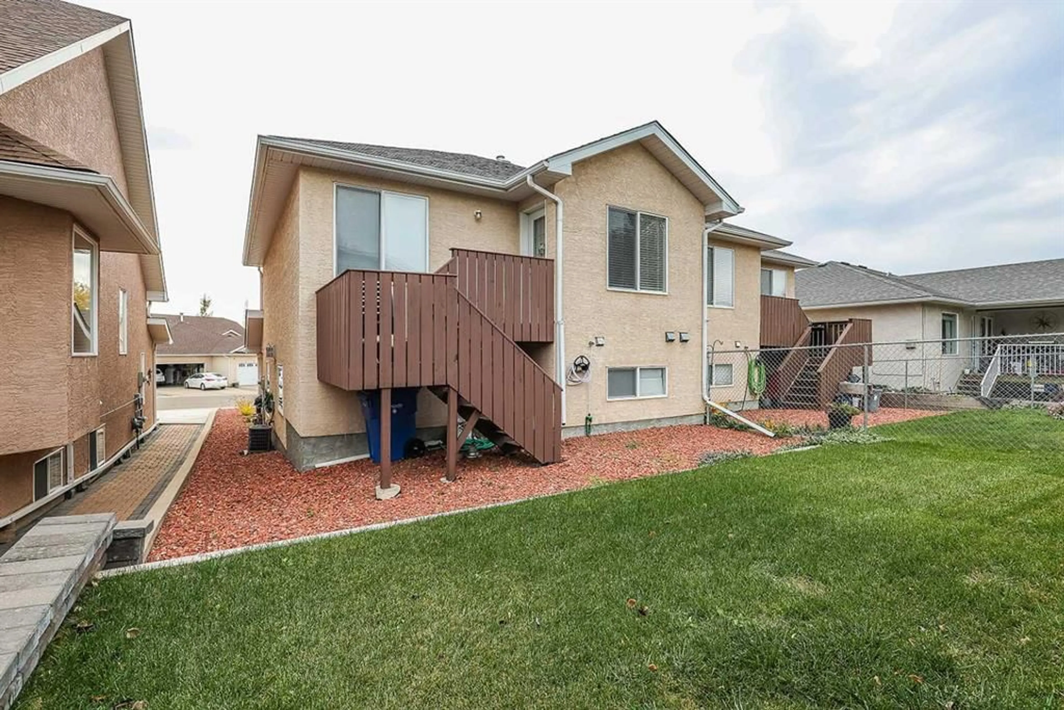
Located in a highly desirable neighbourhood on the edge of Taylor, this well-maintained duplex features scenic front views overlooking open fields. A 1,569 sqft total finished living space this grand two-storey with entry welcomes you into a functional main floor complete with a cozy family room featuring a gas fireplace, a dedicated den, a full bedroom, a full bathroom, and a main-level laundry room. The second level hosts the primary living area, where impressive vaulted ceilings create a spacious, open-concept feel through the kitchen, dining, and living rooms. The functional kitchen is equipped with a center island featuring a built-in sink and dishwasher, while garden doors off the living room open onto an 11' x 13' deck. The spacious primary suite serves as a true retreat, boasting an open layout with a jet tub and vanity, alongside a private, concealed shower and toilet area. Out back, a secondary deck leads down into a yard surrounded by mature trees. Spotless, unique, and move-in ready—call today to book your private tour!
Property Details
Interior
Features
Main Floor
Furnace/Utility Room
9`1" x 7`5"4pc Bathroom
7`3" x 4`11"Bedroom
10`5" x 9`8"Bedroom
10`4" x 10`0"Exterior
Features
Parking
Garage spaces 1
Garage type -
Other parking spaces 2
Total parking spaces 3
Property History
 31

