1 day on Market

68 10 St, Medicine Hat, Alberta T1A4P9

Detached
3
2 + 1
~1580.00 sqft
$449,900
Get pre-qualifiedPowered by nesto
Detached
3
2 + 1
~1580.00 sqft

Contact us about this property

Call

Highlights

Property Estimate

Days on market1 day

Estimated valueNot available

Price/Sqft$284/sqft

Monthly cost

Open Calculator

Description

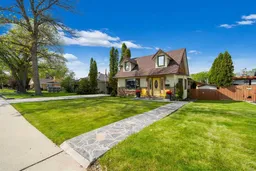
Welcome to 68-10 Street SW! After 55+ years the Owners have decided it is time. This property is a home that was transformed into a castle with an extensive addition that makes this property extraordinary. The abundance of space accommodates any size family and is located in the highly sought after Hill area close to schools, shopping, parks and every amenity you can think of. This 1580 sq/ft, 3 bedroom, 1 and 1/2 bath home offers a spacious primary bedroom and huge family room on the main level with separated dining room and kitchen area directly as you enter the property. The upper level is bright and spacious with 2 bedrooms that suit a growing family. The lower level is all about entertaining with a pool table/games room , laundry room and a office that could be a 4th bedroom (requires larger window). Things get even more interesting when you walk out the back door into the ultimate outdoor living space. The covered deck with BBQ on one side and hot tub on the other makes for a relaxing atmosphere to say the least. The yard is meticulously maintained with street appeal out of a story book. The detached oversize garage is finished top to bottom with double door rear alley access. There is RV parking in the rear as well as off street parking out front for easy vehicle access. This property shows 10/10 and includes a full appliance package! Call your favorite realtor today to see for yourself!


Property Details

Style1 and Half Storey
View-
Age of property1949
SqFt~1580.00 SqFt
Lot Size-
Parking Spaces3
MLS ®NumberA2314468
Community NameSW Hill Kensington
Data SourcePILLAR 9
Listing bySOURCE 1 REALTY CORP.

Features

Heating: Fireplace(s),Forced Air,Natural Gas
Cooling: Central Air
Basement: Full,Finished,Other

Main Floor

4pc Bathroom

7`7" x 7`3"

Bedroom - Primary

12`0" x 12`0"

Dining Room

14`3" x 13`0"

Kitchen

11`3" x 14`1"


Features

Patio: Deck

Parking

Garage spaces 2

Garage type -

Other parking spaces 1

Total parking spaces 3


Property History

May 26, 2026
ListedActive
$449,900
1 day on market
history photo preview42
Listing by pillar 9®
Property listed by SOURCE 1 REALTY CORP., Brokerage
Agent Banner Image
Interested in this property?Get in touch to get the inside scoop.

Market Data - SW Hill Kensington

Geo Zone Map ThumbnailSW Hill Kensington

Strong Seller's Market

View Market Data

Detached house - for the past 30 days

Buyer's market Seller's market

Avg. Days on Market

Past 30 days

21 days

Compared to

2025

17 days

2024

47 days

2023

24 days

New Listings

Past 30 days

6 listings

Compared to

2025

5 listings

2024

7 listings

2023

2 listings

Units sold

Past 30 days

4 units

Compared to

2025

6 units

2024

4 units

2023

3 units

Median Sold Price

Past 30 days

$319,750

Compared to

2025

$339,050

2024

$335,000

2023

$235,000


Population and Demographics

Overview

Total population 2616
Average household income $103,449

Age (%)

0 to 19
21%
20 to 34
18%
35 to 49
19%
50 to 64
22%
65 and plus
19%

Household composition (%)

Single family
57%
Single person
37%
Multi person
6%
Multi family
0%

Mother tongue (%)

English
92%
Others
3%
Tagalog (Pilipino, Filipino)
2%
Spanish
2%

House tenancy (%)

Owners
65%
Renters
35%

What’s nearby?Essentials within 5 km

Local Logic

Transportation Scores

Estimated Budget