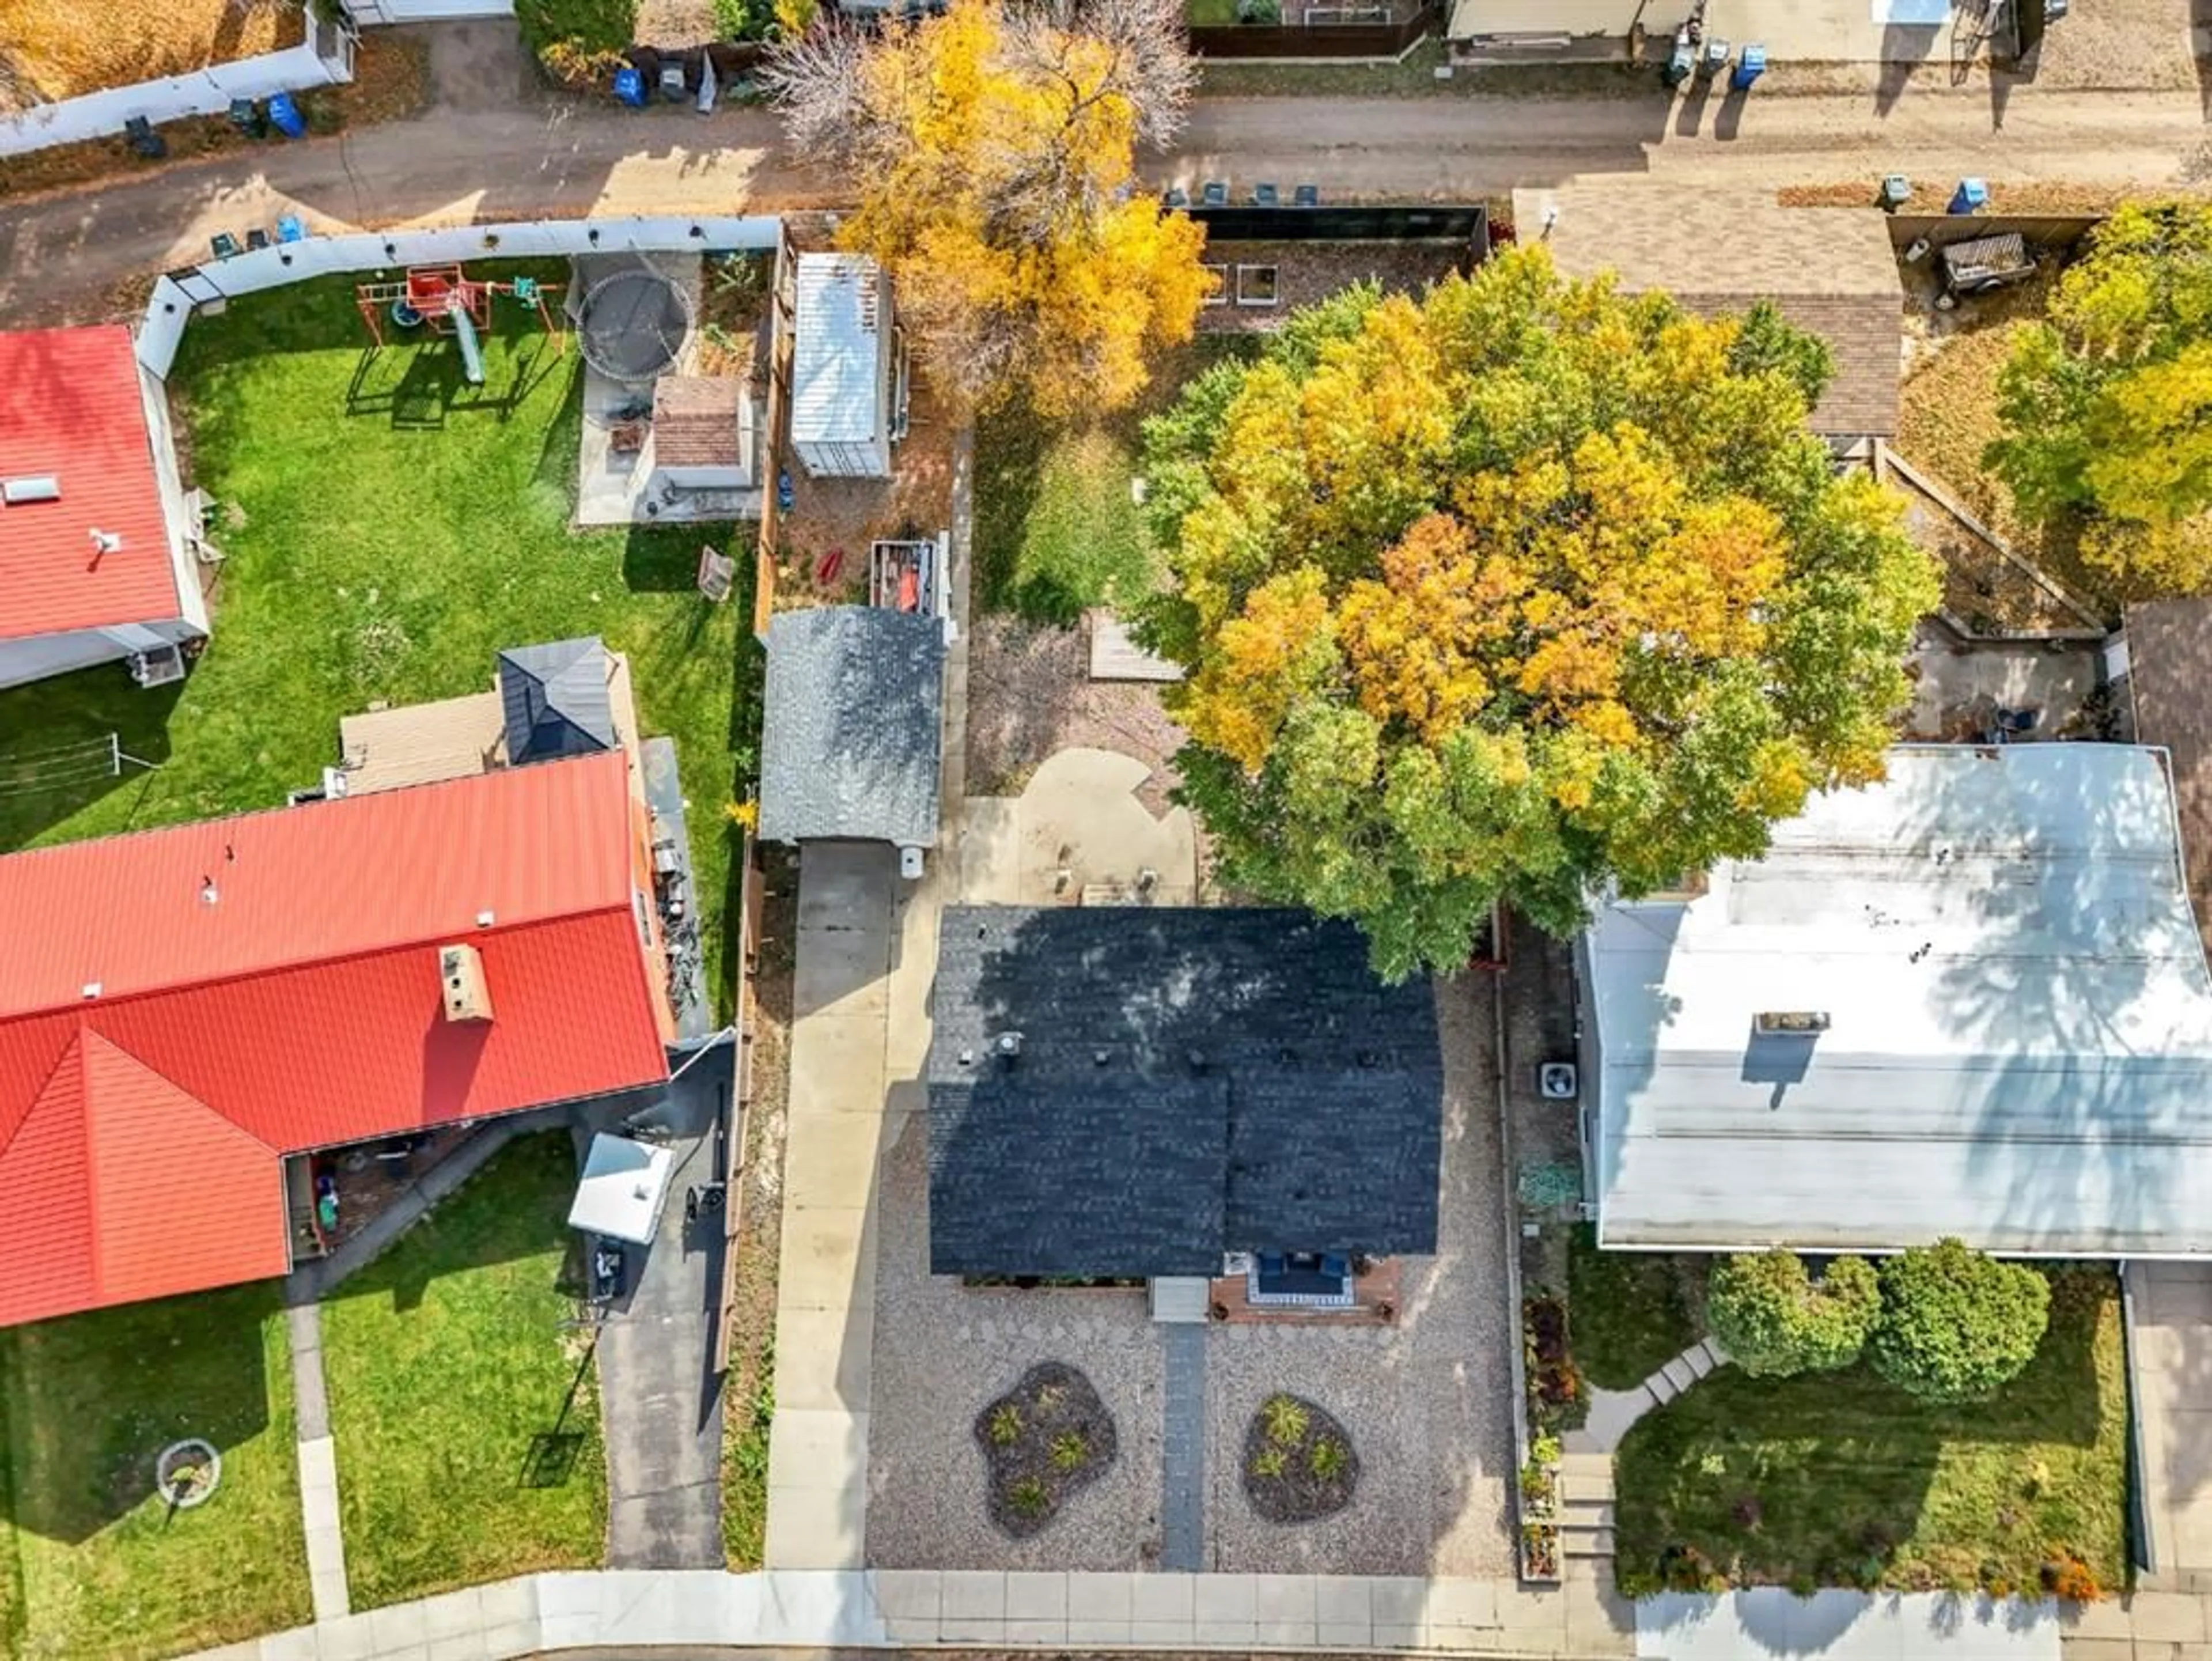
61 Huckvale Cres, Medicine Hat, Alberta T1A5J7
Contact us about this property
Highlights
Estimated valueThis is the price Wahi expects this property to sell for.
The calculation is powered by our Instant Home Value Estimate, which uses current market and property price trends to estimate your home’s value with a 90% accuracy rate.Not available
Price/Sqft$304/sqft
Monthly cost
Open Calculator
Description
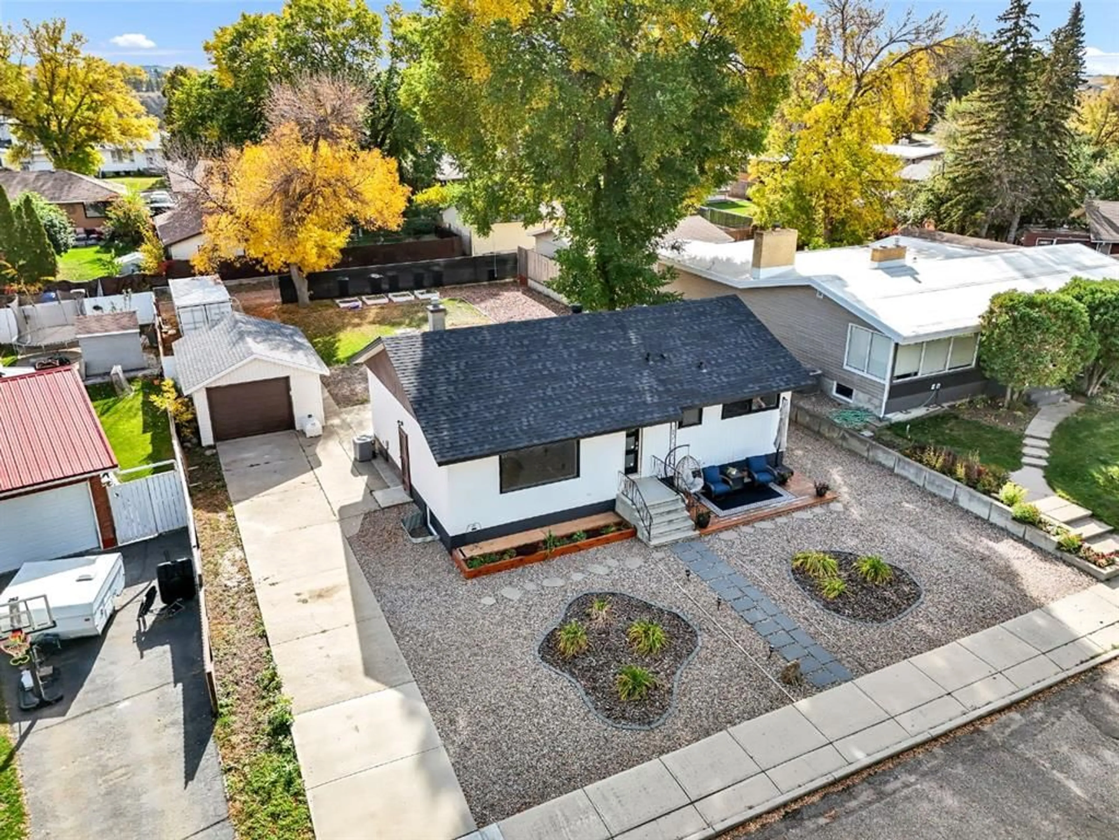
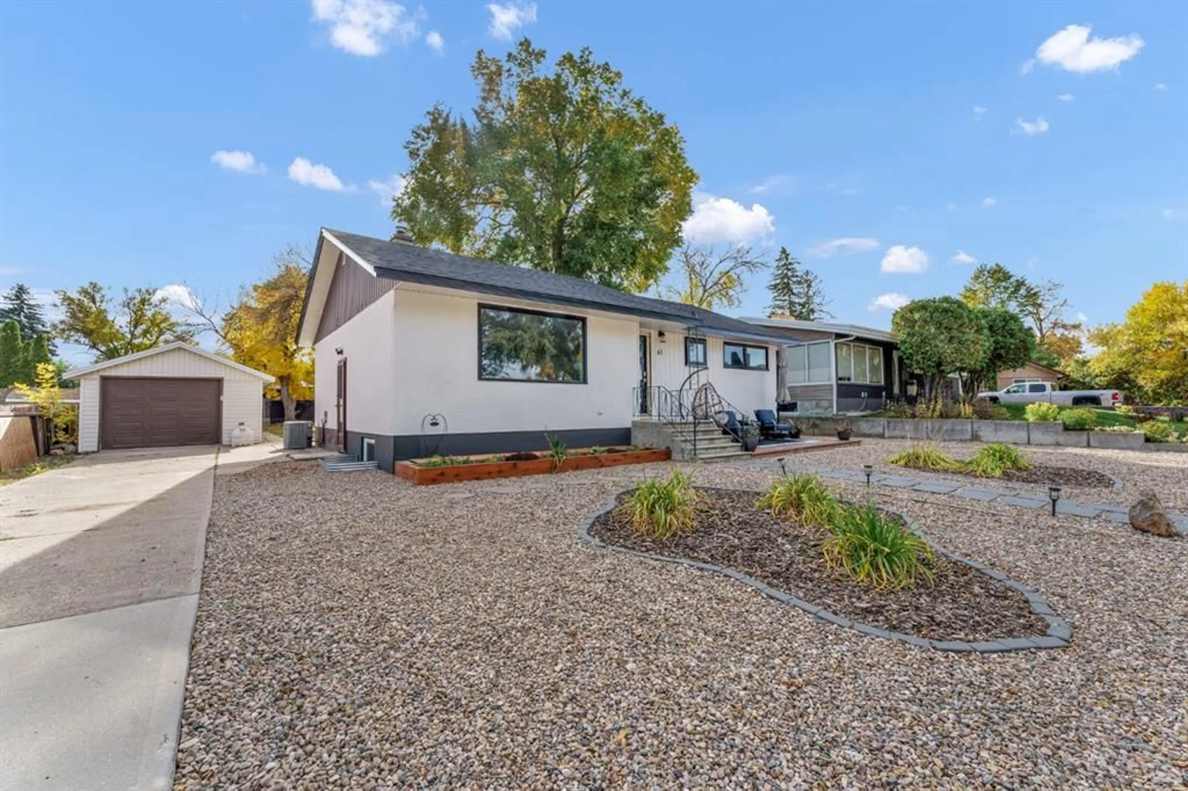
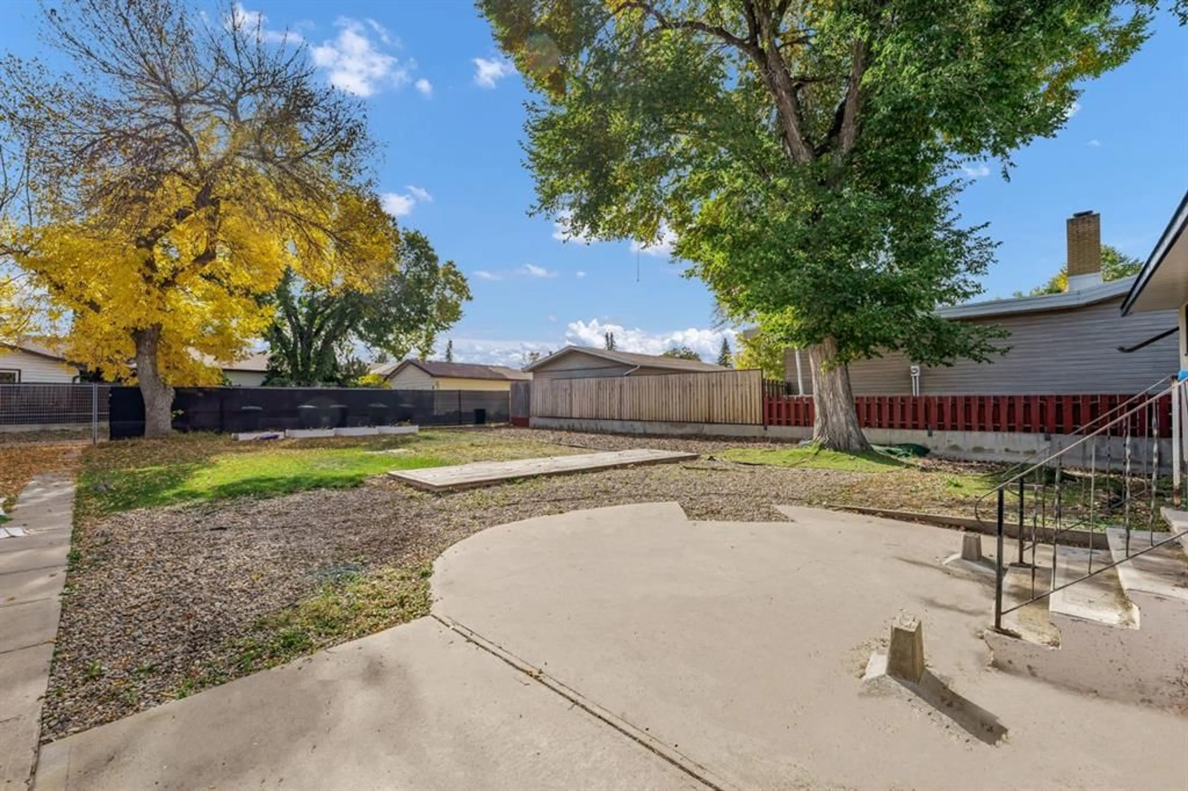
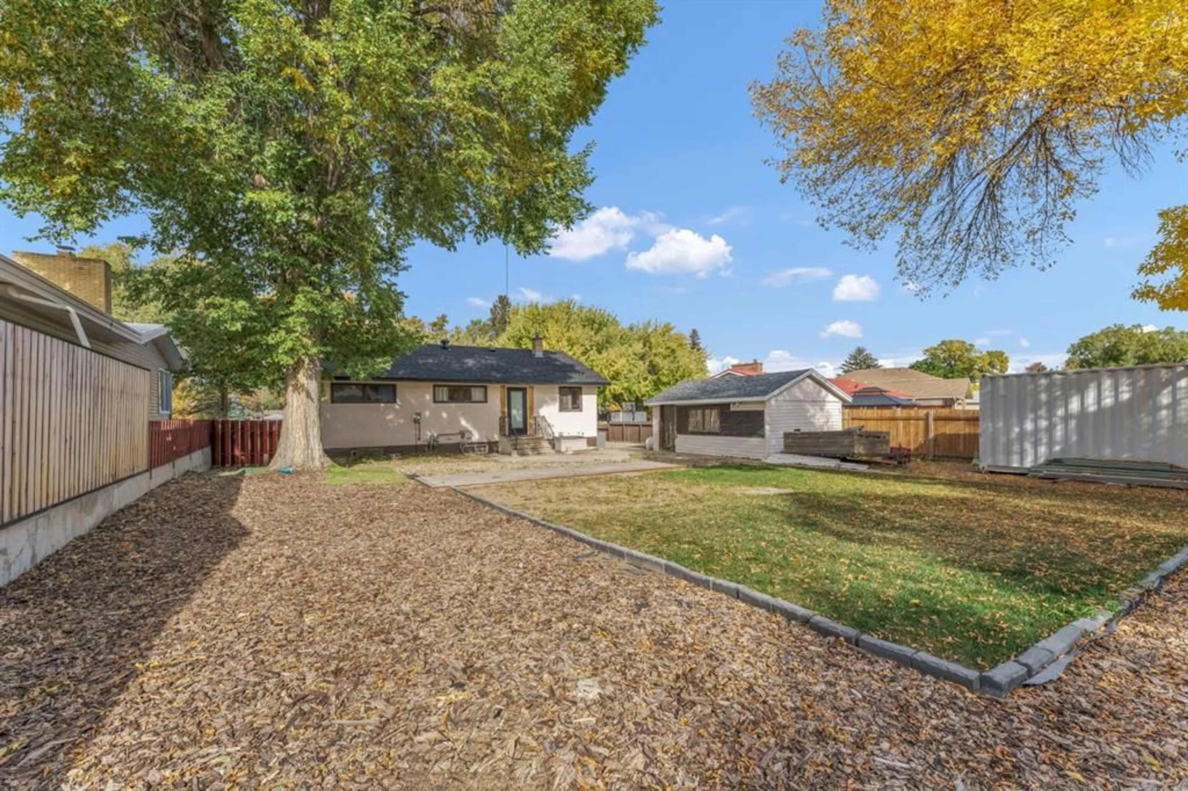
One owner's long-term plan for renovation has changed, and now it has become your opportunity to turn this property into everything you've hoped for! This 3-bedroom, 1068 sq ft bungalow is located on a peaceful crescent in Medicine Hat's SW Hill neighbourhood, across the street from a beautifully treed greenspace, and sits upon a massive 70x125' lot. This home has already seen some recent upgrades including new vinyl flooring, bathroom upgrades, new exterior doors, new Central A/C (2022), brand new shingles (Sept 2026), 2 new basement windows, new eavestroughs (coming soon), and more. Completion of main floor baseboards and trim, replacement of interior doors, fresh paint and more could be completed by the seller prior to possession at the Buyer's request. Future renovation plans included new basement development that has already been started. If desired, the seller (who is a licensed contractor) could be hired to finish this development after possession. Need a basement suite? The basement layout definitely accommodates it, with private access from the side door. Want the dream garage you've always hoped for? The incredible lot offers all the space you need for it, and the seller could also be contracted to build that for you as well, as he already had long-term plans to build one there. In the meantime, the detached single garage will protect your vehicle from the elements. Lots of opportunity here at 61 Huckvale Cres SW.
Property Details
Interior
Features
Main Floor
4pc Bathroom
0`0" x 0`0"Bedroom - Primary
10`9" x 11`8"Bedroom
10`9" x 9`7"Bedroom
11`6" x 8`8"Exterior
Parking
Garage spaces 1
Garage type -
Other parking spaces 2
Total parking spaces 3
Property History
 34
34

