2 days on Market

414 5 St, Medicine Hat, Alberta T1A 4H1

Detached
2 + 1
2
~906.00 sqft
$319,000
Get pre-qualifiedPowered by nesto
Detached
2 + 1
2
~906.00 sqft

Contact us about this property

Call

Highlights

Property Estimate

Days on market2 days

Estimated valueNot available

Price/Sqft$352/sqft

Monthly cost

Open Calculator

Description

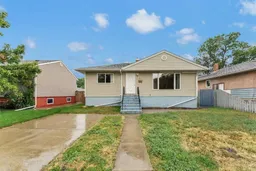
Welcome to this charming 3-bedroom, 2-bathroom bungalow ideally located on the SW Hill, close to schools, the hospital, shopping and everyday amenities. Offering a great blend of character & functional living space, this home is a wonderful opportunity for families, first-time buyers or investors. The main floor welcomes you with a large front living room featuring a generous front window that fills the space with natural light and showcases some of the home's original hardwood flooring. The living room flows seamlessly into the dining area, complete with a built-in buffet cabinet, and continues into the well-sized kitchen with plenty of room for everyday cooking. Two good-sized bedrooms and a 4-piece bathroom complete the main level. Downstairs, the spacious lower level provides even more room to spread out with a large family/rec room, an updated 3-piece bathroom featuring a huge walk-in shower, a generously sized third bedroom, and laundry. Outside, enjoy a fully fenced backyard with plenty of room for kids, pets and outdoor entertaining. The detached 26' x 20' garage provides excellent space for parking, storage or hobbies, while the property also offers plenty of additional off-street parking. Located in a desirable SW Hill neighbourhood with schools and the hospital nearby, this home offers character, space and a fantastic location. Come see all that 414 5th St SW has to offer! Average Utilities are $230/month.


Property Details

StyleBungalow
View-
Age of property1954
SqFt~906.00 SqFt
Lot Size-
Parking Spaces4
MLS ®NumberA2336837
Community NameSW Hill Kensington
Data SourcePILLAR 9
Listing byRE/MAX MEDALTA REAL ESTATE

Features

Heating: Forced Air,Natural Gas
Cooling: Central Air
Basement: Full,Finished,None

Main Floor

Entrance

3`9" x 10`2"

Living Room

18`9" x 10`7"

Dining Room

9`3" x 9`0"

Kitchen

9`6" x 12`4"


Features

Patio: See Remarks

Parking

Garage spaces 2

Garage type -

Other parking spaces 2

Total parking spaces 4


Property History

Aug 13, 2026
ListedActive
$319,000
2 days on market
history photo preview50
Listing by pillar 9®
Property listed by RE/MAX MEDALTA REAL ESTATE, Brokerage
Agent Banner Image
Interested in this property?Get in touch to get the inside scoop.

Market Data - SW Hill Kensington

Geo Zone Map ThumbnailSW Hill Kensington

Strong Seller's Market

View Market Data

Detached house - for the past 30 days

Buyer's market Seller's market

Avg. Days on Market

Past 30 days

27 days

Compared to

2025

46 days

2024

16 days

2023

30 days

New Listings

Past 30 days

5 listings

Compared to

2025

5 listings

2024

6 listings

2023

5 listings

Units sold

Past 30 days

8 units

Compared to

2025

2 units

2024

1 unit

2023

7 units

Median Sold Price

Past 30 days

$335,000

Compared to

2025

$270,000

2024

$323,000

2023

$284,000


Population and Demographics

Overview

Total population 2616
Average household income $103,449

Age (%)

0 to 19
21%
20 to 34
18%
35 to 49
19%
50 to 64
22%
65 and plus
19%

Household composition (%)

Single family
57%
Single person
37%
Multi person
6%
Multi family
0%

Mother tongue (%)

English
92%
Others
3%
Tagalog (Pilipino, Filipino)
2%
Spanish
2%

House tenancy (%)

Owners
65%
Renters
35%

What’s nearby?Essentials within 5 km

Local Logic

Transportation Scores

Estimated Budget