266 Prospect Dr, Medicine Hat, Alberta T1A 4B6
Contact us about this property
Highlights
Estimated valueThis is the price Wahi expects this property to sell for.
The calculation is powered by our Instant Home Value Estimate, which uses current market and property price trends to estimate your home’s value with a 90% accuracy rate.Not available
Price/Sqft$262/sqft
Monthly cost
Open Calculator
Description
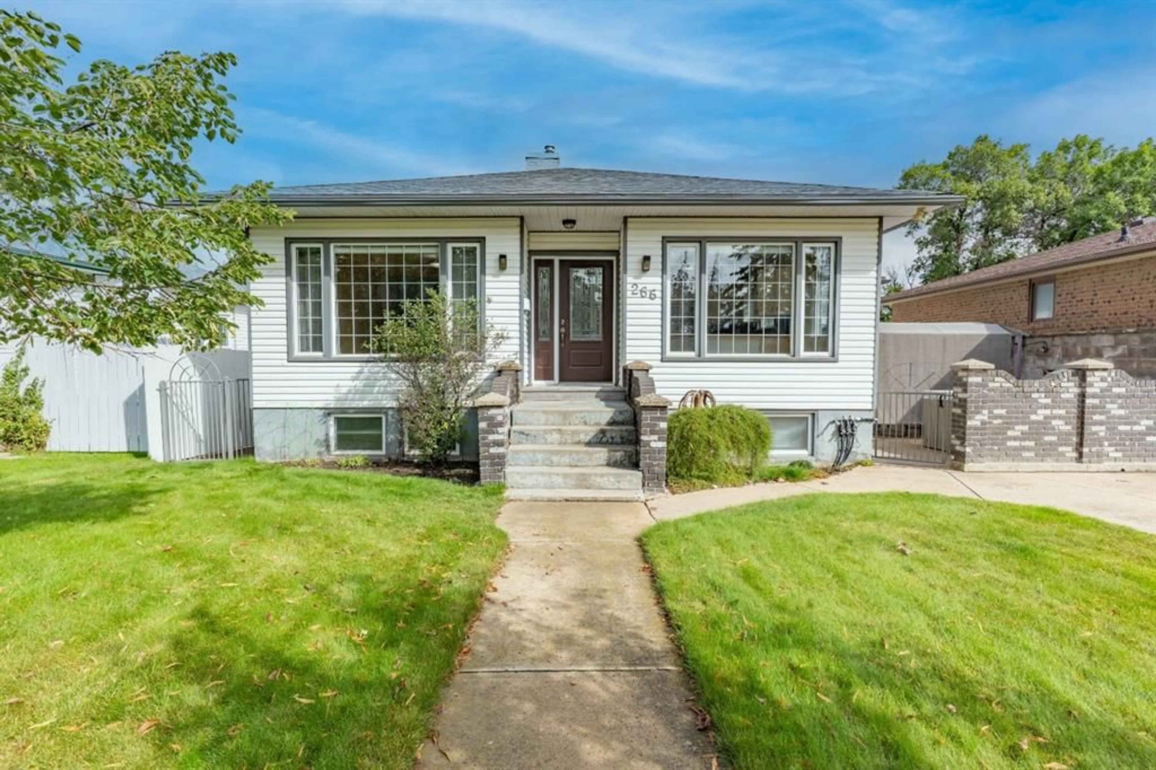
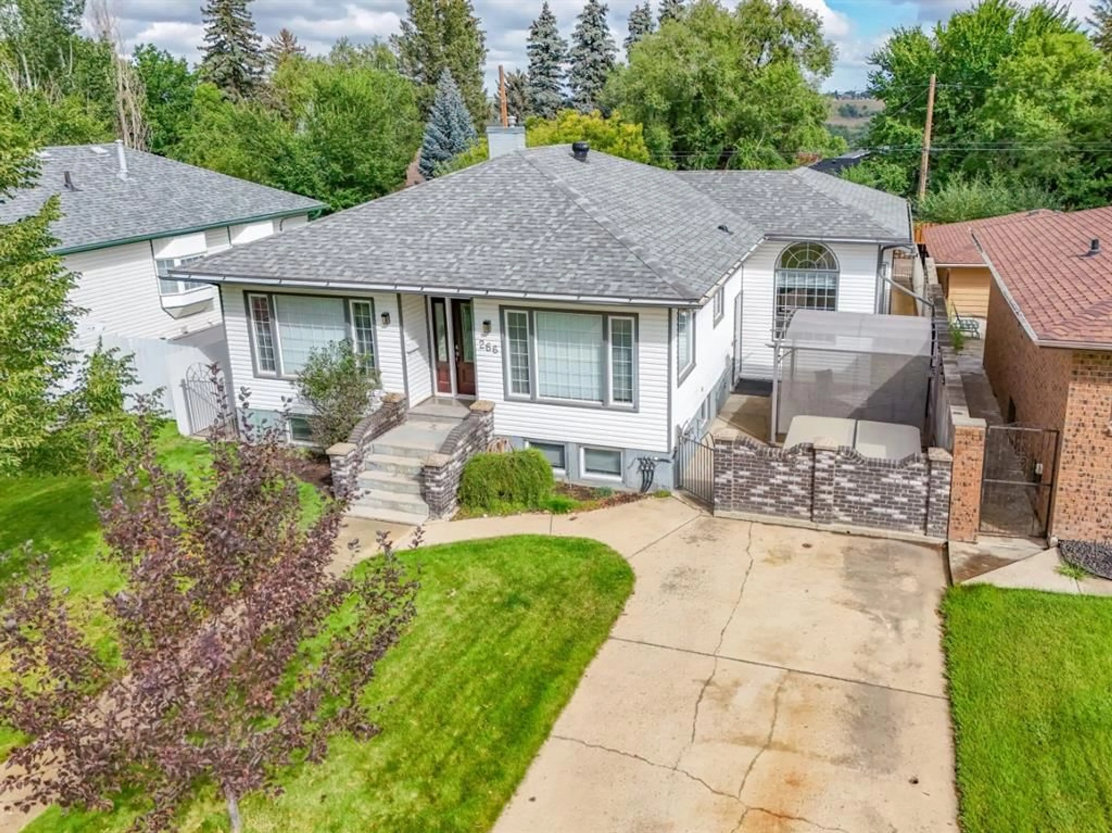
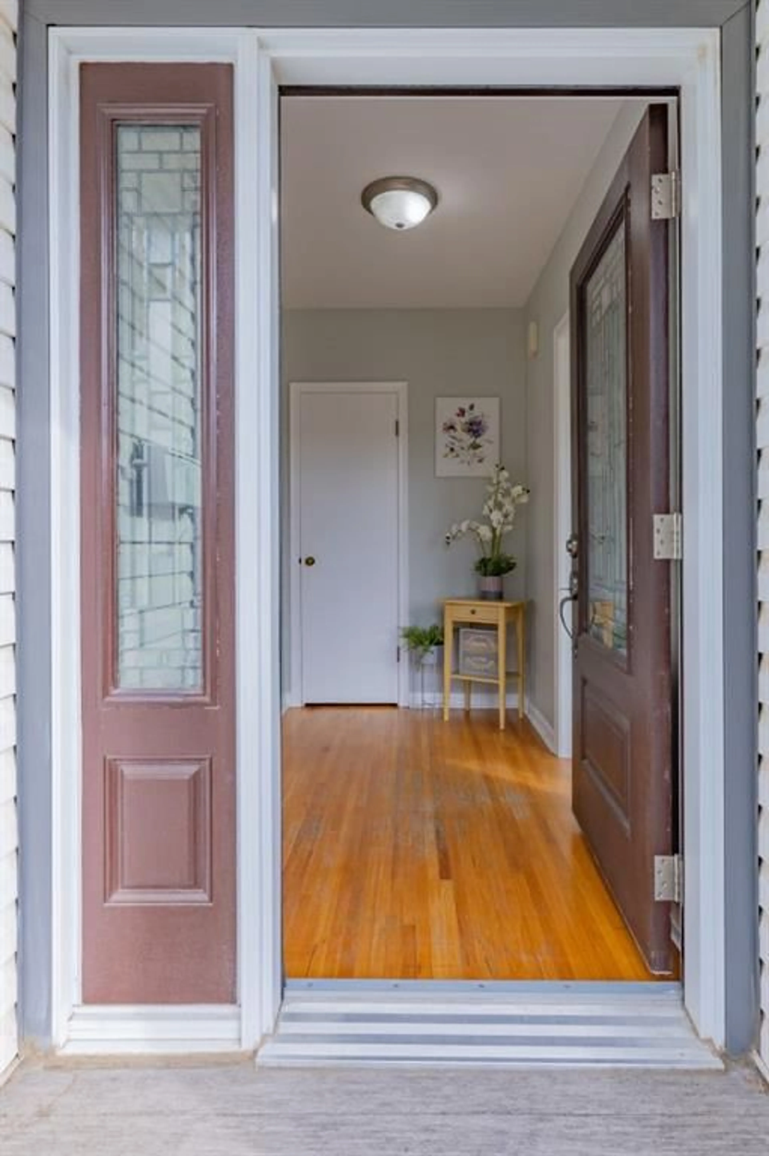
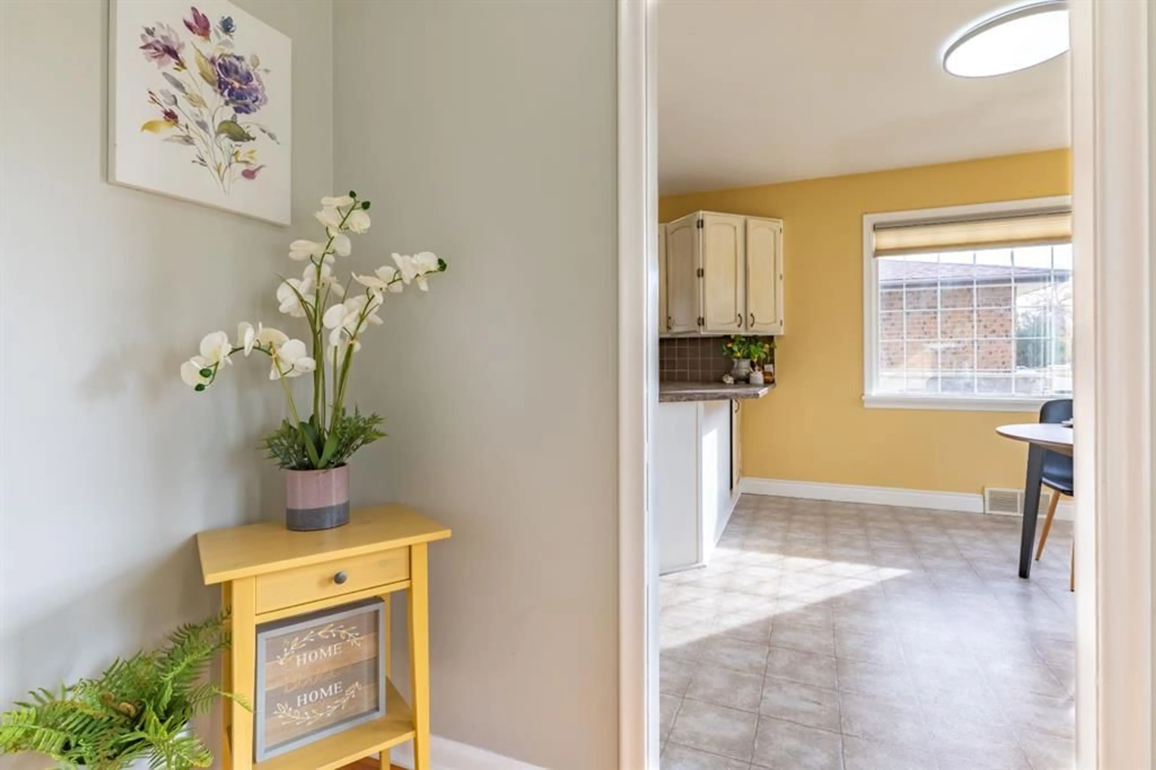
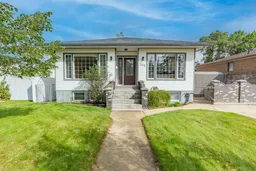
Tucked onto a great street with a lovely greenspace right across the way, this charming bungalow offers a surprisingly spacious and versatile layout in a location that’s hard to beat. As you enter the home, the inviting living room is on the left, with the kitchen and dining area just across the entry. The kitchen has been nicely updated with oak cabinetry, pantry storage, new flooring, and newer appliances. The sunny dining area and breakfast seating make this a welcoming space for both everyday meals and gathering the family. The primary bedroom is generously sized with his-and-hers closets, while several of the additional bedrooms feature built-in shelving. One of the home’s unique features is the added-on portion, which gives you even more usable space and flexibility. Here you’ll find a back porch landing, 2 additional bedrooms, including a loft-style room, and a dedicated office area with two built-in desks. This area could lend itself well to a multigenerational family setup, a teen retreat, or simply a little more room for everyone to spread out. Downstairs, the partially developed basement offers even more flexibility with a large bedroom, spacious family room, laundry area, and plenty of storage. There’s lots of room to customize the space to suit your needs and make it your own. Outside, the fenced patio area creates a private spot to enjoy the warmer months, complete with a hot tub, pergola and new iron gate. The detached double garage is a real bonus and is easily accessed from the paved back lane. There’s also a concrete parking pad offering additional off-street or RV parking. The home has seen a number of important updates over the years, including two fully refinished bathrooms, a new furnace and hot water tank, custom blinds, updated electrical and plumbing, and fresh paint throughout. A cute home, a great street, lots of space, and a location close to schools, shopping, restaurants, parks, and major amenities. If you’re looking for something a little different, that is move-in-ready, this one is worth a look.
Upcoming Open House
Property Details
Interior
Features
Main Floor
4pc Bathroom
8`1" x 6`9"Dining Room
11`2" x 8`7"Kitchen
13`5" x 11`3"Living Room
12`1" x 19`9"Exterior
Features
Parking
Garage spaces 2
Garage type -
Other parking spaces 1
Total parking spaces 3
Property History
 42
42


