111 10 St, Medicine Hat, Alberta T1A4R1
Contact us about this property
Highlights
Estimated valueThis is the price Wahi expects this property to sell for.
The calculation is powered by our Instant Home Value Estimate, which uses current market and property price trends to estimate your home’s value with a 90% accuracy rate.Not available
Price/Sqft$313/sqft
Monthly cost
Open Calculator
Description
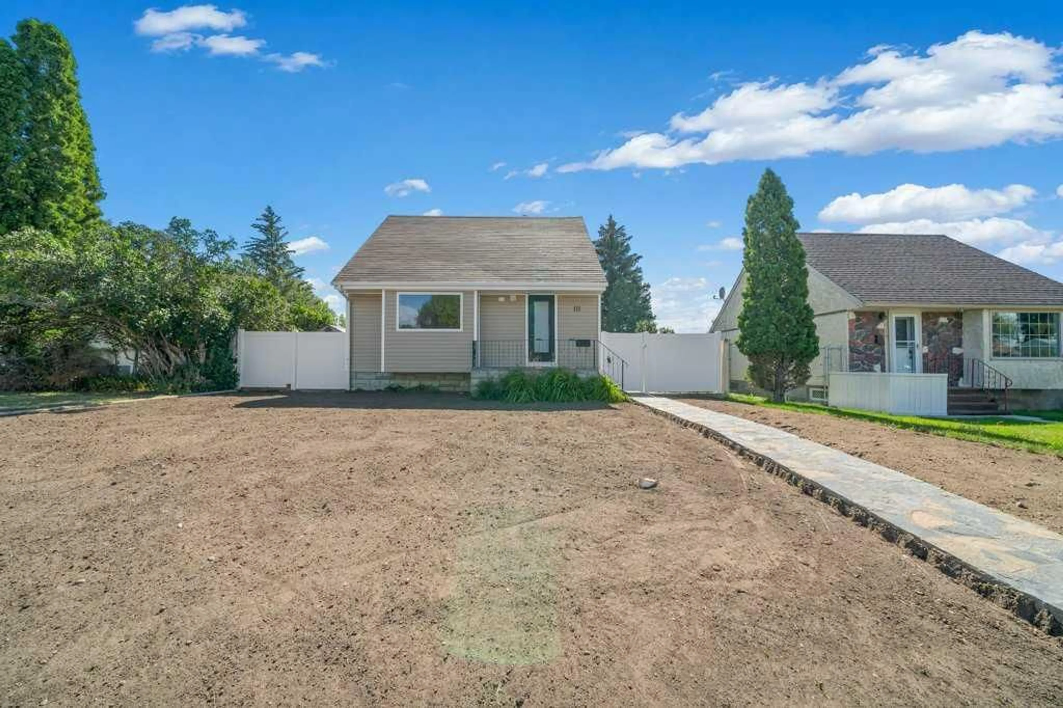
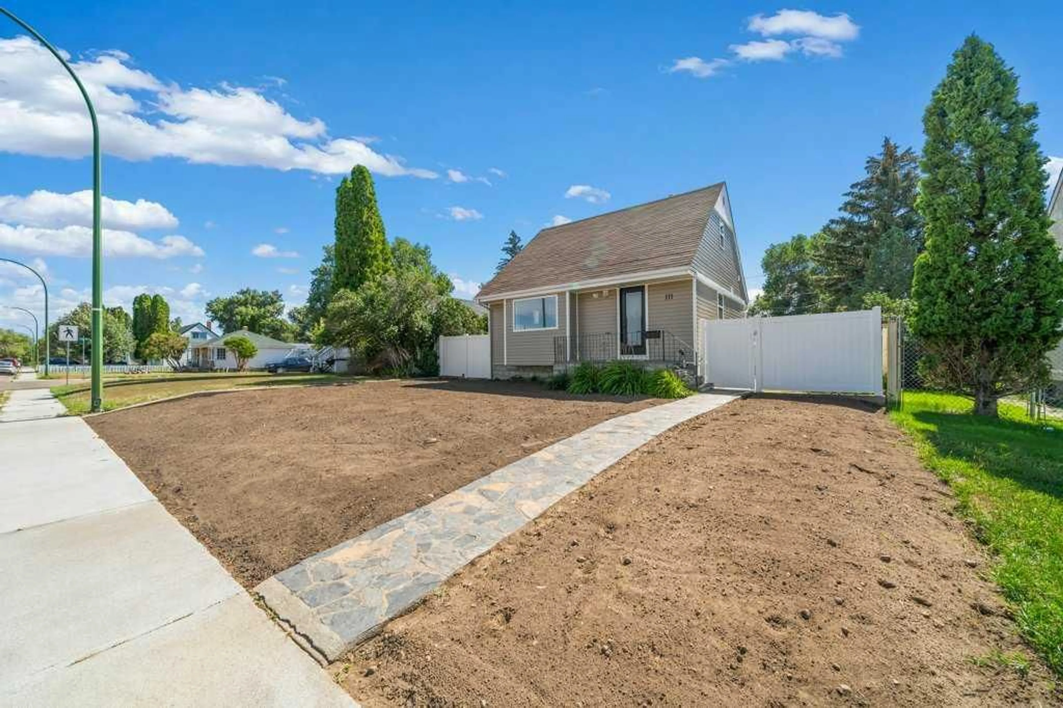
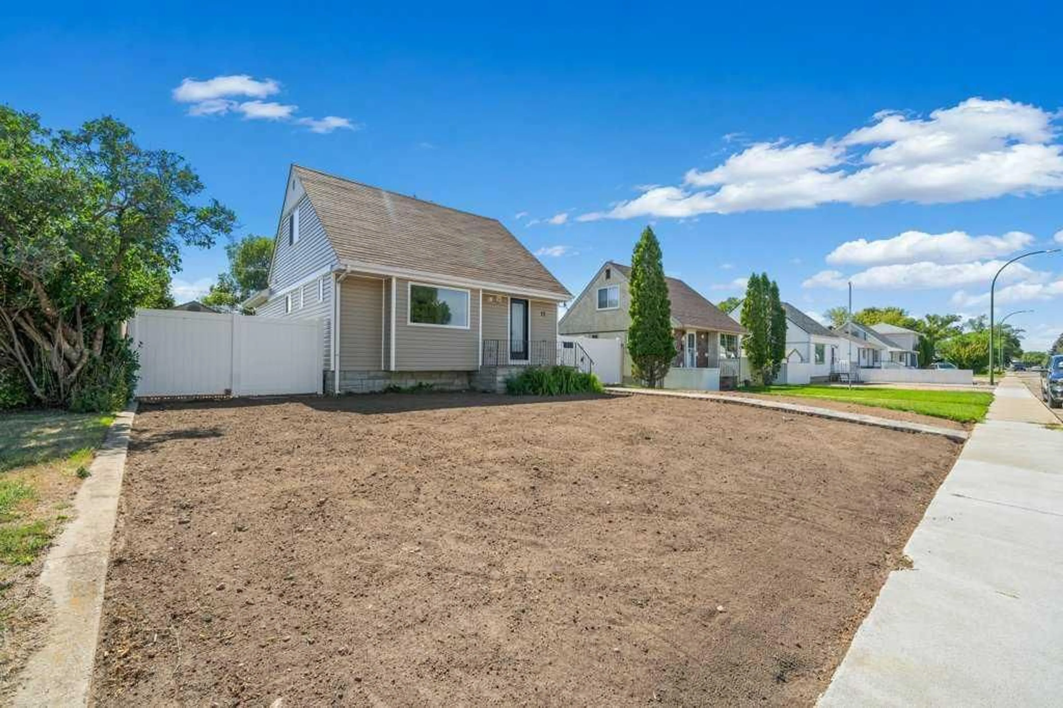
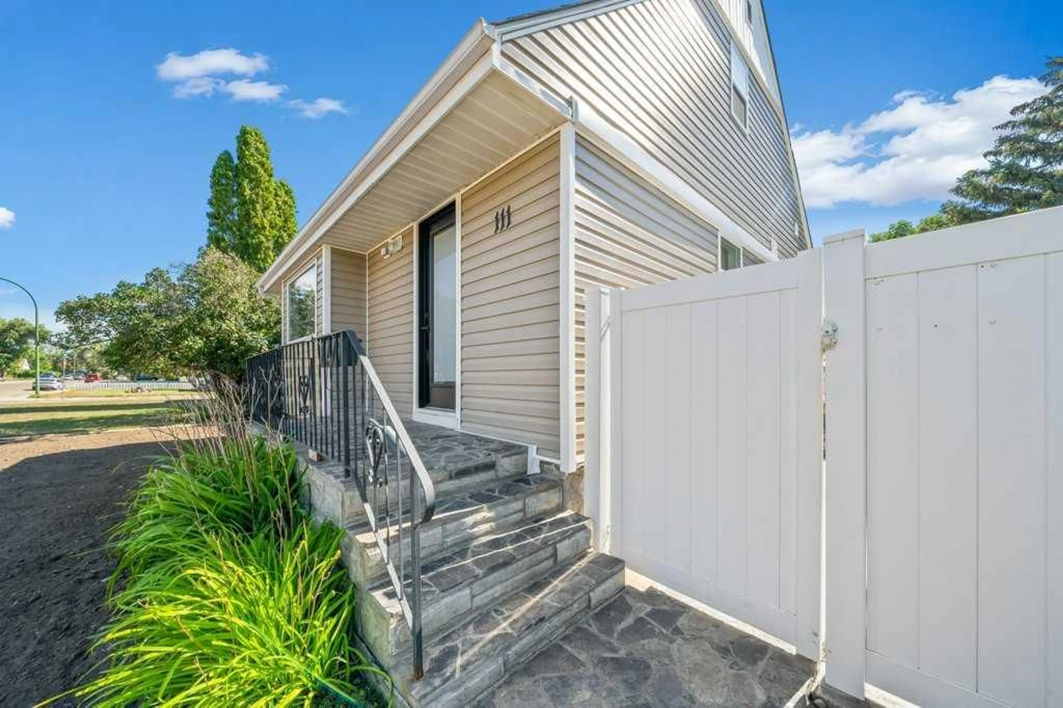
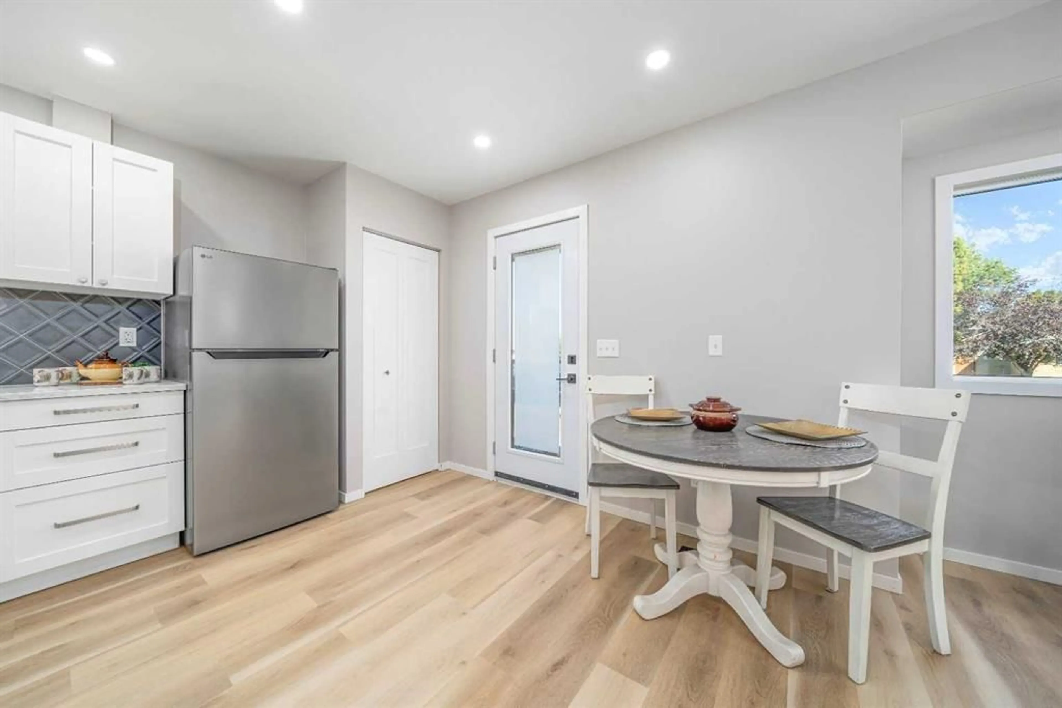
$1000 CASH BACK OFFERED TOWARDS LANDSCAPING! WELCOME TO THIS BEAUTIFULLY RENOVATED, BRIGHT & MODERN HOME ON THE POPULAR SW HILL! With extensive updates throughout, this home is ready for you to MOVE IN & ENJOY! Step inside to a bright living room that flows into the OPEN-CONCEPT KITCHEN & ATTACHED BUTLER PANTRY. The BRAND-NEW KITCHEN features QUARTZ COUNTERTOPS, SOFT-CLOSE CABINETS, a NEW FRIDGE & STOVE, pull-out recycling & garbage storage and a water line to the fridge. The main floor offers convenient LAUNDRY, a 2-PIECE BATHROOM and a spacious PRIMARY BEDROOM with WALK-IN CLOSET & BRAND-NEW 3-PIECE ENSUITE. Upstairs you’ll find 2 MORE BEDROOMS and another BRAND-NEW 4-PIECE BATHROOM. Updates include NEW VINYL FLOORING, POT LIGHTS, WINDOWS on the main & upper levels, DOORS, PLUMBING, ELECTRICAL, KITCHEN & BATHROOMS! Outside features BRAND-NEW SIDING, a NEW DECK, VINYL FENCING and a LARGE YARD. There’s also a SINGLE DETACHED HEATED GARAGE with plenty of EXTRA PARKING. With 3 BEDROOMS, 3 BATHROOMS and extensive renovations inside and out, this SW Hill home is ready for its next owners! CALL YOUR FAVORITE REALTOR® TODAY TO BOOK YOUR PRIVATE VIEWING!
Property Details
Interior
Features
Main Floor
2pc Bathroom
6`2" x 9`3"3pc Ensuite bath
4`10" x 9`0"Dining Room
11`7" x 9`11"Kitchen
14`9" x 8`0"Exterior
Features
Parking
Garage spaces 1
Garage type -
Other parking spaces 2
Total parking spaces 3
Property History
 39
39