249 Somerset Way, Medicine Hat, Alberta T1B0B6
Contact us about this property
Highlights
Estimated valueThis is the price Wahi expects this property to sell for.
The calculation is powered by our Instant Home Value Estimate, which uses current market and property price trends to estimate your home’s value with a 90% accuracy rate.Not available
Price/Sqft$473/sqft
Monthly cost
Open Calculator
Description
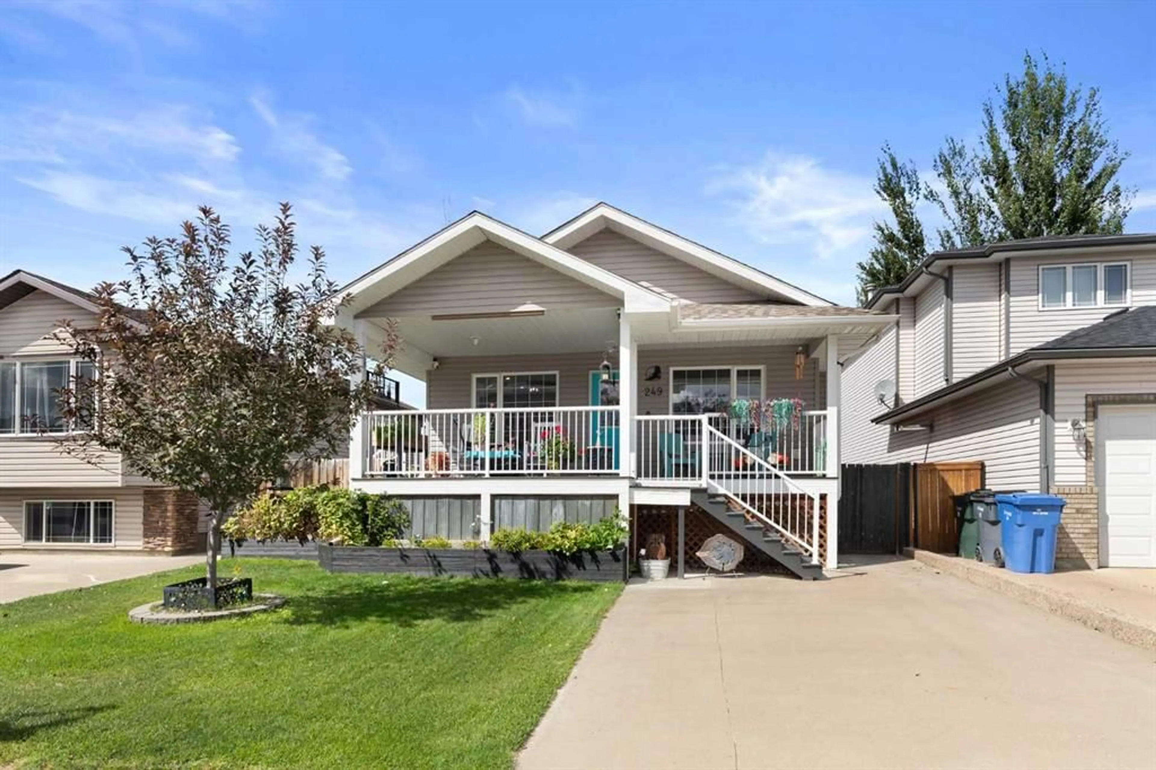
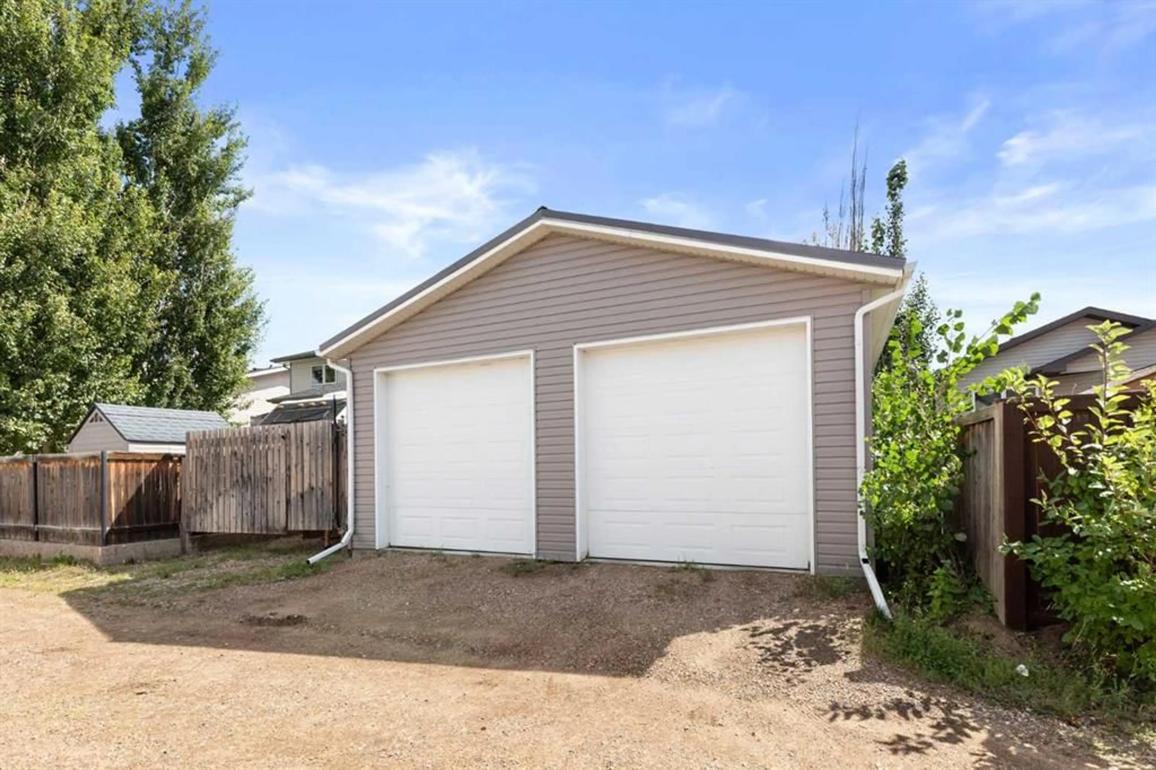
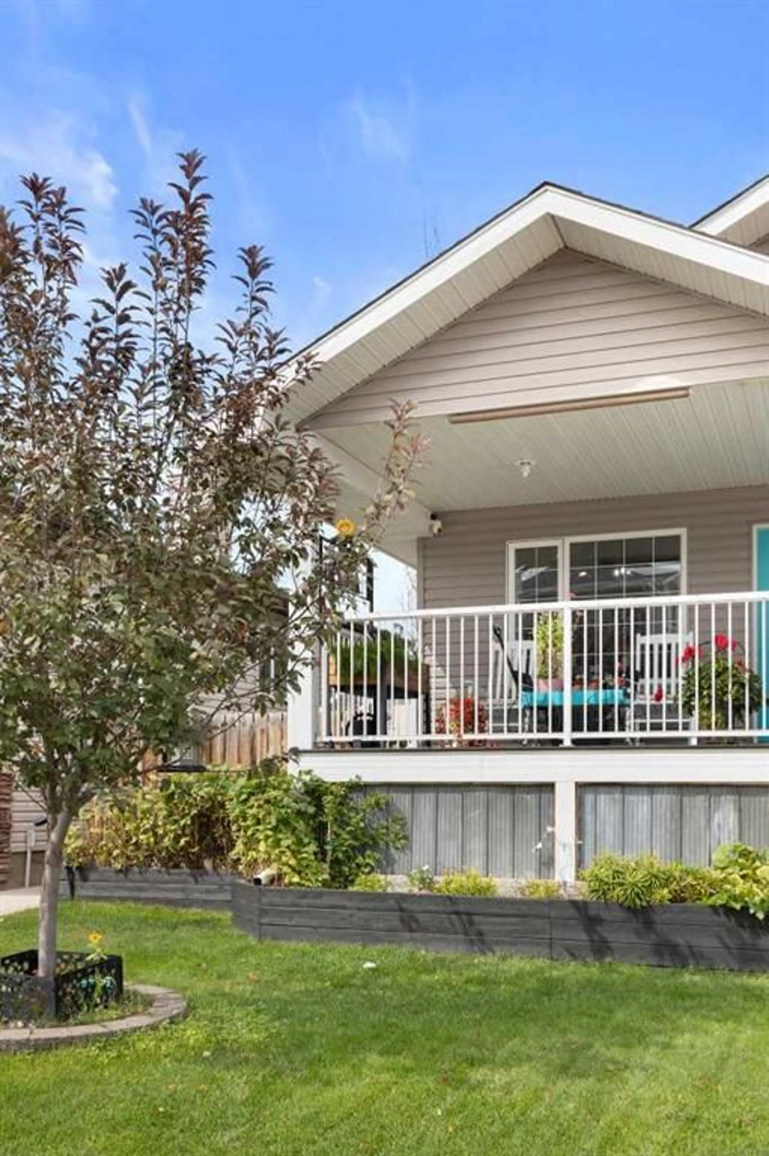
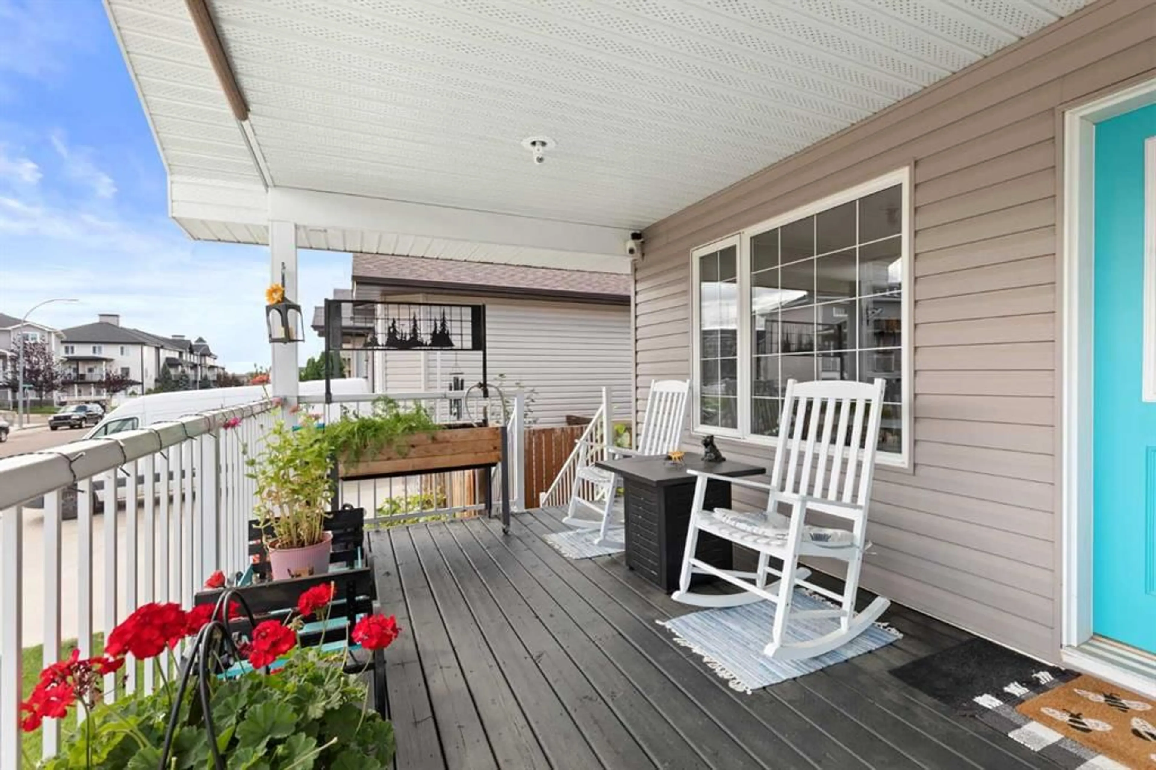
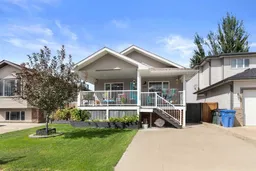
Attention Investors!! Want a home with a BACKYARD SUITE/MORTGAGE HELPER? THE POTENTIAL IS HERE!! ALL EXPENSIVE, HARD WORK has already been DONE TO THIS DREAM GARAGE!! This fully finished 25' x 28' dual-door garage is the stuff dreams are made of: 10' ceilings, fully finished,high-efficiency furnace ready for A/C, 220 electrical, kitchen cabinets with microwave, and even a 3-piece (shower) bathroom. Apply to the cith of Medicine Hat for permits to complete this potential backyard suite for a mortgage helper or rent both main house and backyard suite for postive CASH FLOW. Let's talk about the house! 1630 TOTAL living space in this exceptional BUNGALOW!! The first thing you'll notice is the welcoming covered front porch, which is an extension of the home. This is a place you'll love to spend your summer evenings, watching the world go by. The open main floor with vaulted ceilings features a kitchen with loads of cabinets, beautiful appliances, and excellent counter space, all overlooking the dining area and living room with a gas fireplace. Two bedrooms plus full bathroom finish off the main. Downstairs, you'll find a spacious family room, the 3rd bedroom, a second full bath, and a dreamy laundry room with plenty of storage, and don't forget about that GARAGE!!! The possibilities here are wide open! The backyard is fully fenced, beautifully landscaped, with its own private deck. Underground sprinklers in the front and back. The parking options are amazing, with access for an RV or trailer, extra easy off-street parking, and the heated garage! You're within walking distance of the new elementary school and close to loads of shopping. With a full appliance package, central air, and newer shingles, this one is the perfect package!
Property Details
Interior
Features
Main Floor
Living Room
14`11" x 13`11"Dining Room
9`2" x 8`5"Kitchen
9`2" x 9`2"4pc Bathroom
9`11" x 4`11"Exterior
Features
Parking
Garage spaces 2
Garage type -
Other parking spaces 3
Total parking spaces 5
Property History
 50
50