23 Somerset Pl, Medicine Hat, Alberta T1B0G9
Contact us about this property
Highlights
Estimated valueThis is the price Wahi expects this property to sell for.
The calculation is powered by our Instant Home Value Estimate, which uses current market and property price trends to estimate your home’s value with a 90% accuracy rate.Not available
Price/Sqft$357/sqft
Monthly cost
Open Calculator
Description
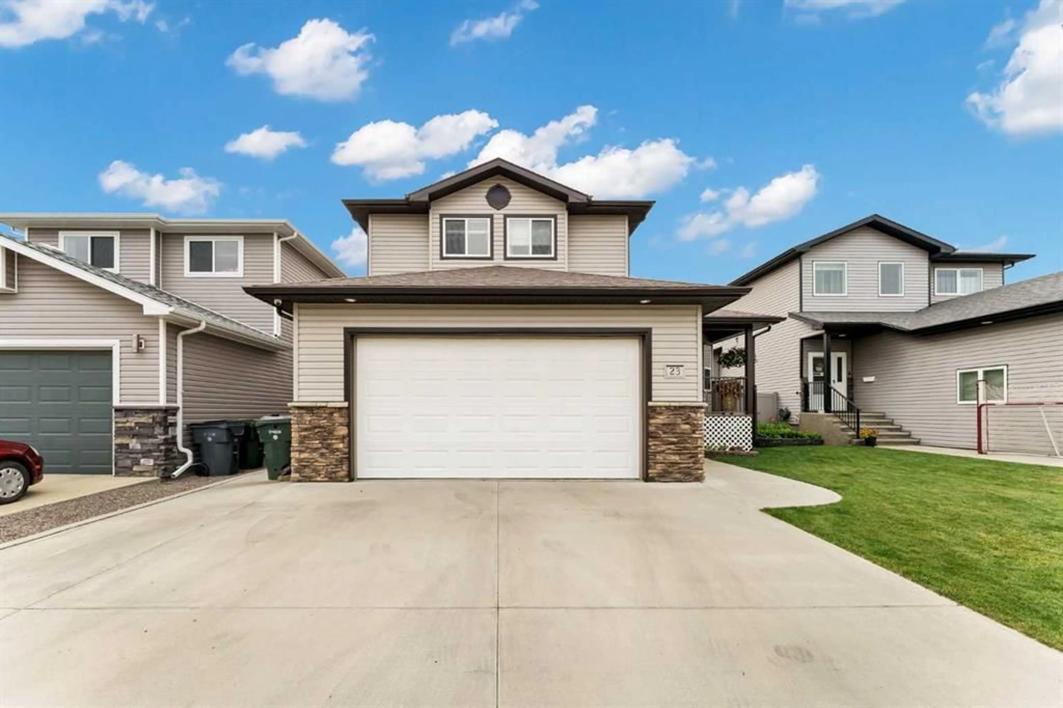
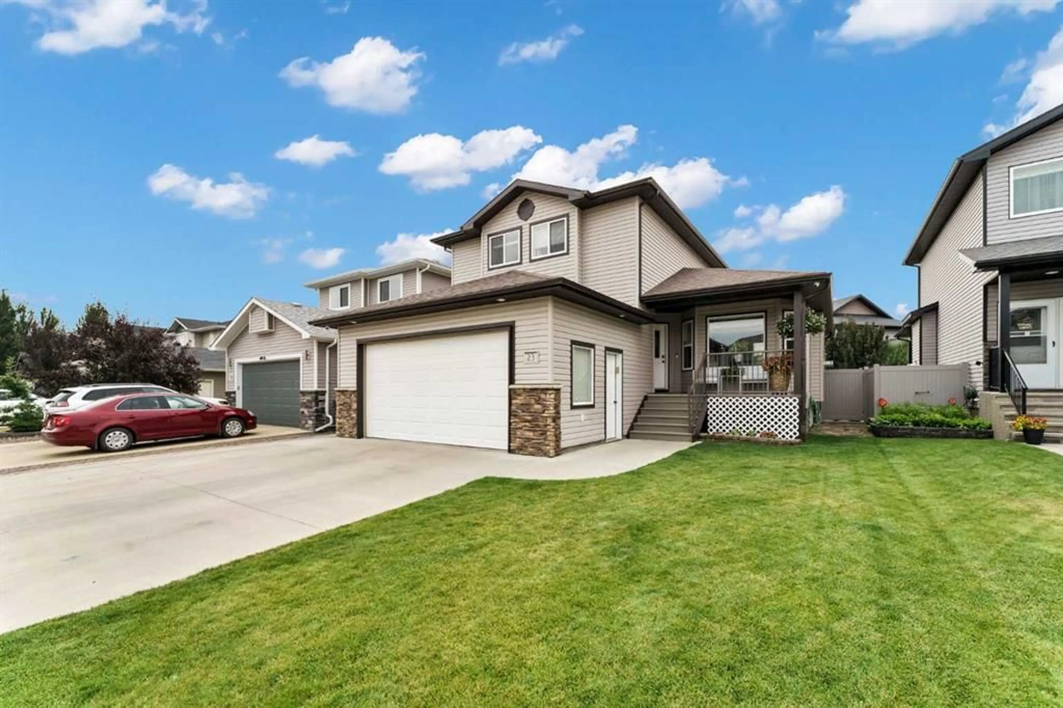
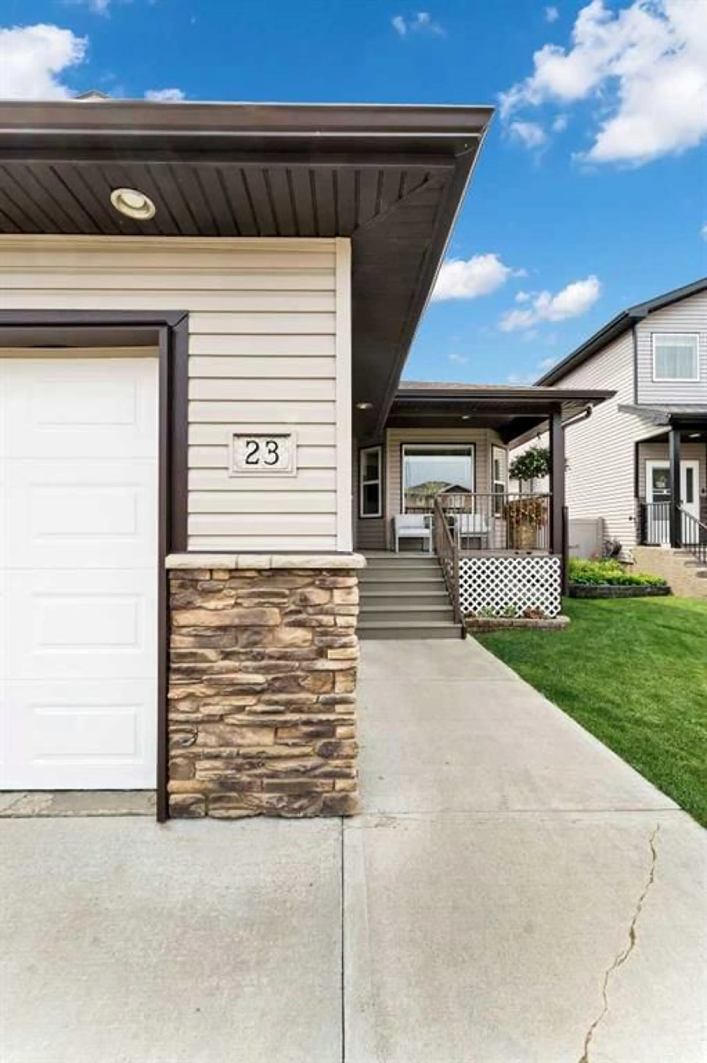
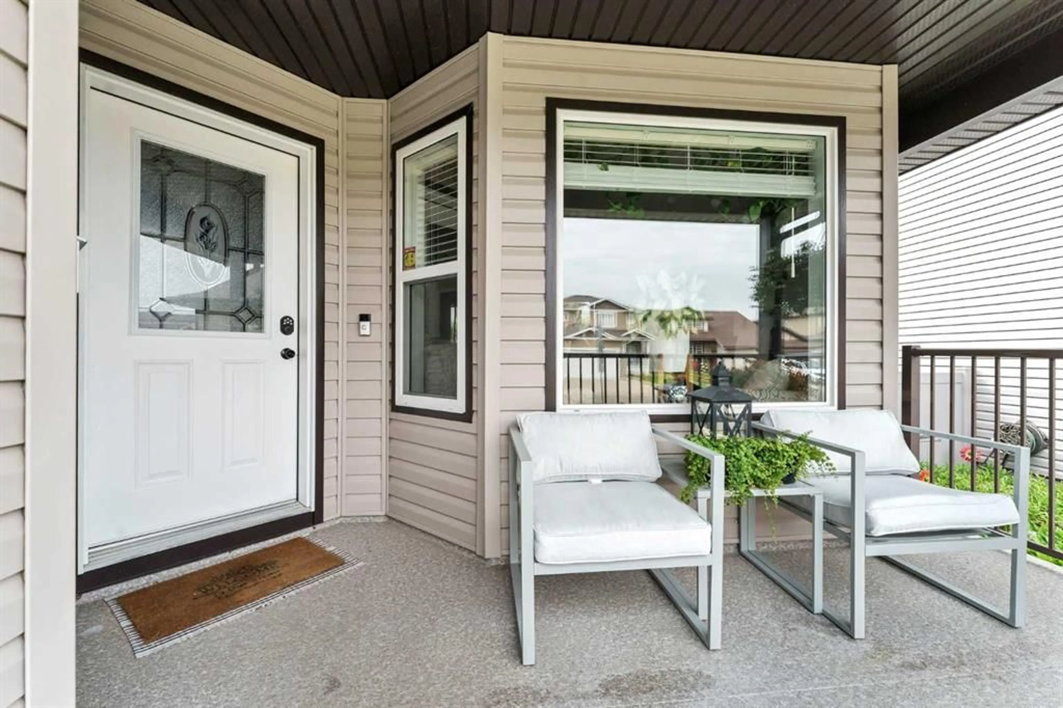
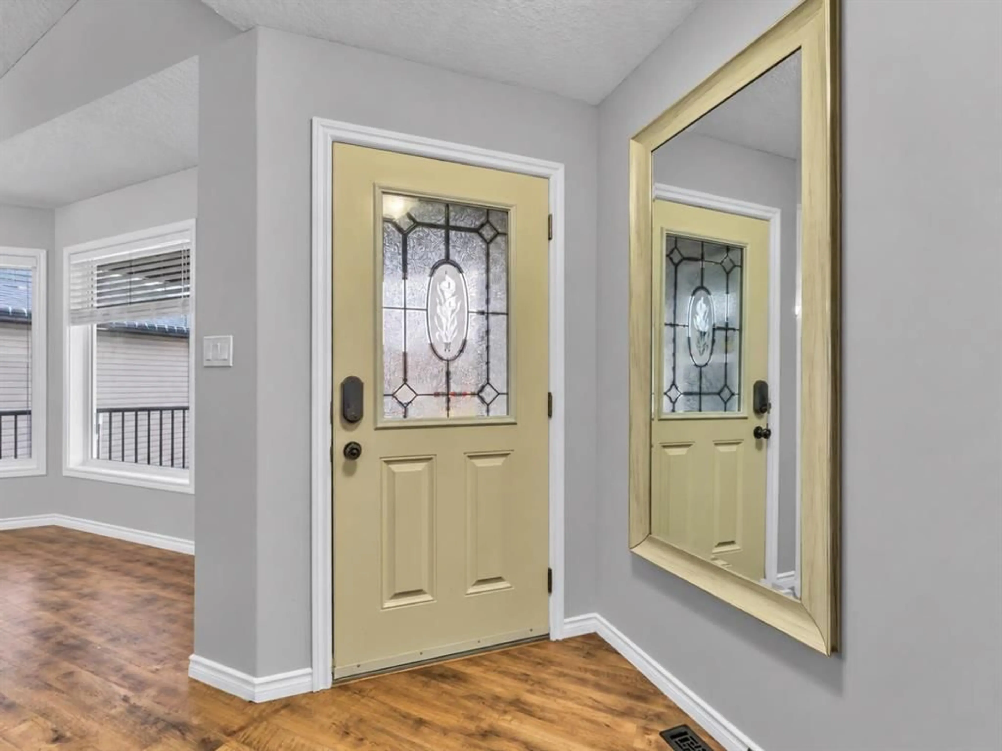
Comfort, character, and versatility come together in this beautifully maintained Southlands home. Offering 1,608 sq. ft. above grade plus a fully finished basement, four bedrooms, and three and a half bathrooms, this two-storey provides welcoming spaces to gather, unwind, and make your own. Natural light and warm finishes create an inviting first impression, while the central staircase gives the main floor its distinctive character, defining the living areas while keeping them connected. Enjoy conversation around the kitchen table, settle in beside the living room fireplace, or step outside for an evening on the deck—each space has its own comfortable purpose. The beautifully updated kitchen features white quartz countertops, a subway tile backsplash with contrasting grout, a black undermount sink, and a refrigerator and dishwasher replaced in 2026. The adjoining dining area opens onto the backyard, while main-floor laundry and a mudroom with direct access to the 22' × 24' attached garage add everyday convenience. Upstairs, three well-proportioned bedrooms provide comfortable retreats, including a primary bedroom with a walk-in closet and private three-piece ensuite. A four-piece main bathroom completes the upper level. Downstairs, the dedicated theatre room sets the scene for movie nights with an included projector, screen, and sound system, complemented by a warm wood feature wall. A separate recreation area offers flexibility for a home gym, playroom, office, hobbies, or a reading nook. A fourth bedroom, full bathroom, and under-stair storage round out this level. The fully fenced backyard extends the living space outdoors with a covered deck, sunny patio space, and lawn for play, gardening, or simply enjoying the afternoon. A mature Mayday tree adds seasonal beauty and shade, while underground sprinklers and vinyl fencing, completed in October 2025, help simplify upkeep. There is also potential for RV parking. Additional features include central air conditioning, a high-efficiency furnace, tankless hot water, and shingles replaced in 2018. With parks, playgrounds, schools, shopping, and walking and cycling paths nearby, this thoughtfully cared-for home offers everyday comfort in a welcoming Southlands location. Come discover how its versatile spaces could fit your next chapter. Photos have been virtually staged.
Property Details
Interior
Features
Main Floor
Entrance
7`2" x 8`6"Living Room
12`1" x 17`3"Dining Room
10`11" x 7`0"Kitchen
10`8" x 12`2"Exterior
Features
Parking
Garage spaces 2
Garage type -
Other parking spaces 3
Total parking spaces 5
Property History
 46
46