13 hours on Market

213 Somerside Rd, Medicine Hat, Alberta T1B0N5

Detached
3 + 1
4 + 1
~1975.00 sqft
$729,900
Get pre-qualifiedPowered by nesto
Detached
3 + 1
4 + 1
~1975.00 sqft

Contact us about this property

Call

Highlights

Property Estimate

Days on market13 hours

Estimated valueNot available

Price/Sqft$369/sqft

Monthly cost

Open Calculator

Description

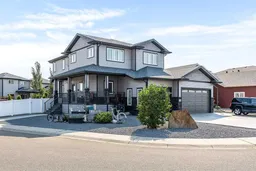
Some homes simply check the boxes, this one raises the standard. Situated on a spacious corner lot, this beautifully crafted home showcases exceptional quality, timeless finishes, and thoughtful attention to detail throughout. Expansive windows fill the home with natural light, while 9' ceilings, a gas fireplace, and a stunning open-concept design create a warm yet elevated feel. The main floor also features a dedicated office with an attached powder room, a spacious walk-in pantry, custom mudroom built-ins, and a beautifully designed laundry room with ample storage. Designed with growing families in mind, this home offers three generous bedrooms upstairs, including a luxurious primary suite with dual vanities, a tiled walk-in shower, and excellent storage. The fully finished lower level adds a fourth bedroom, a family room, a custom wet bar, and abundant storage, providing plenty of space for entertaining, relaxing, or accommodating guests. Outside, you will find a beautiful backyard built for enjoyment, featuring deck with glass railing, a six-person saltwater hot tub, underground sprinklers, a maintenance-free vinyl fence, a large storage shed, and powered RV parking. Completing the package is a triple attached garage and a long list of quality inclusions, making this an exceptional opportunity to own a home where craftsmanship, functionality, and luxury come together.


Property Details

Style2 Storey
View-
Age of property2015
SqFt~1975.00 SqFt
Lot Size-
Parking Spaces6
MLS ®NumberA2333440
Community NameSouthlands
Data SourcePILLAR 9
Listing byROYAL LEPAGE COMMUNITY REALTY

Features

Heating: Forced Air,Natural Gas
Central Vacuum
Cooling: Central Air
Basement: Full,Finished,None

Main Floor

2pc Bathroom

7`10" x 3`0"

Dining Room

12`7" x 10`1"

Foyer

8`9" x 11`4"

Kitchen

14`6" x 12`0"


Features

Patio: Deck

Parking

Garage spaces 3

Garage type -

Other parking spaces 3

Total parking spaces 6


Property History

Aug 1, 2026
ListedActive
$729,900
13 hours on market
history photo preview50
Listing by pillar 9®
Property listed by ROYAL LEPAGE COMMUNITY REALTY, Brokerage
Agent Banner Image
Interested in this property?Get in touch to get the inside scoop.

Market Data - Southlands

Geo Zone Map ThumbnailSouthlands

Seller's Market

View Market Data

Detached house - for the past 30 days

Buyer's market Seller's market

Avg. Days on Market

Past 30 days

27 days

Compared to

2025

25 days

2024

61 days

2023

19 days

New Listings

Past 30 days

3 listings

Compared to

2025

6 listings

2024

5 listings

2023

3 listings

Units sold

Past 30 days

4 units

Compared to

2025

6 units

2024

7 units

2023

1 unit

Median Sold Price

Past 30 days

$492,500

Compared to

2025

$451,250

2024

$440,000

2023

$339,900


Population and Demographics

Overview

Total population 2654
Average household income $116,934

Age (%)

0 to 19
25%
20 to 34
21%
35 to 49
21%
50 to 64
15%
65 and plus
18%

Household composition (%)

Single family
65%
Single person
31%
Multi person
4%
Multi family
0%

Mother tongue (%)

English
91%
Others
3%
German
1%
Spanish
1%
Tagalog (Pilipino, Filipino)
1%

House tenancy (%)

Owners
69%
Renters
31%

What’s nearby?Essentials within 5 km

Local Logic

Transportation Scores

Estimated Budget