1 day on Market

181 Somerside Rd, Medicine Hat, Alberta T1B 0N5

Detached
2 + 2
3
~1096.00 sqft
$479,900
Get pre-qualifiedPowered by nesto
Detached
2 + 2
3
~1096.00 sqft

Contact us about this property

Call

Highlights

Property Estimate

Days on market1 day

Estimated valueNot available

Price/Sqft$437/sqft

Monthly cost

Open Calculator

Description

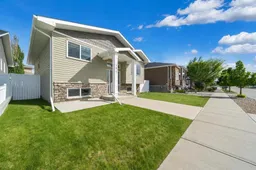
This beautifully updated bi-level offers stunning views of the pond area directly across the street and is packed with modern features throughout. From mechanical blinds and stylish lighting to updated flooring, unique interior doors, vaulted ceilings, and Govee exterior lighting, this home combines comfort with design. The main floor features an open-concept layout with a spacious living room, dining area, and functional kitchen complete with stainless steel appliances and excellent flow for everyday living and entertaining. Step outside from the kitchen to enjoy the covered deck and patio area overlooking the private backyard. Two bedrooms are located on the main floor, including a generous primary suite with an ensuite bathroom and his-and-her closets. The fully developed basement offers impressive 9-foot ceilings, a large family room, two additional bedrooms, a full bathroom, and a spacious laundry room. Outside, the fully fenced and landscaped yard includes underground sprinklers, a pergola, and multiple outdoor spaces to relax and enjoy. Whether you’re sipping coffee on the front patio while taking in the pond view or unwinding in the privacy of the backyard, this home offers a fantastic lifestyle both inside and out. The 24x22 detached garage completes this move-in-ready package. Contact your local neighbourhood REALTOR® today!


Property Details

StyleBi-Level
View-
Age of property2013
SqFt~1096.00 SqFt
Lot Size-
Parking Spaces2
MLS ®NumberA2293304
Community NameSouthlands
Data SourcePILLAR 9
Listing byRE/MAX MEDALTA REAL ESTATE

Features

Heating: Forced Air,Natural Gas
Central Vacuum
Cooling: Central Air
Basement: Full,Finished,Other

Main Floor

Living Room

10`6" x 16`1"

Dining Room

10`1" x 12`6"

Kitchen

13`2" x 10`6"

4pc Bathroom


Features

Patio: Deck,Patio

Parking

Garage spaces 2

Garage type -

Other parking spaces 0

Total parking spaces 2


Property History

May 28, 2026
ListedActive
$479,900
1 day on market
history photo preview42
Listing by pillar 9®
Property listed by RE/MAX MEDALTA REAL ESTATE, Brokerage
Agent Banner Image
Interested in this property?Get in touch to get the inside scoop.

Market Data - Southlands

Geo Zone Map ThumbnailSouthlands

Strong Seller's Market

View Market Data

Detached house - for the past 30 days

Buyer's market Seller's market

Avg. Days on Market

Past 30 days

95 days

Compared to

2025

15 days

2024

51 days

2023

30 days

New Listings

Past 30 days

4 listings

Compared to

2025

3 listings

2024

7 listings

2023

6 listings

Units sold

Past 30 days

4 units

Compared to

2025

4 units

2024

4 units

2023

2 units

Median Sold Price

Past 30 days

$505,000

Compared to

2025

$567,750

2024

$468,500

2023

$400,500


Population and Demographics

Overview

Total population 2654
Average household income $116,934

Age (%)

0 to 19
25%
20 to 34
21%
35 to 49
21%
50 to 64
15%
65 and plus
18%

Household composition (%)

Single family
65%
Single person
31%
Multi person
4%
Multi family
0%

Mother tongue (%)

English
91%
Others
3%
German
1%
Spanish
1%
Tagalog (Pilipino, Filipino)
1%

House tenancy (%)

Owners
69%
Renters
31%

What’s nearby?Essentials within 5 km

Local Logic

Transportation Scores

Estimated Budget