pillar/IMG-A2326835_1.jpg
1 day on Market

55 Vista Close, Medicine Hat, Alberta T1B 0A9

Detached
3
3 + 1
~1519.00 sqft
$429,900
Get pre-qualifiedPowered by nesto
Detached
3
3 + 1
~1519.00 sqft

Contact us about this property

Call

Highlights

Property Estimate

Days on market1 day

Estimated valueNot available

Price/Sqft$283/sqft

Monthly cost

Open Calculator

Description

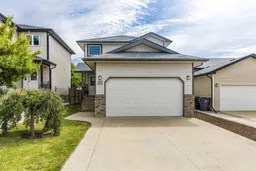
Here's your chance to own a solid family home in this desirable Vista neighbourhood of southeast Medicine Hat. With a great floor plan and room to personalize, this home is ready for its next chapter. Step inside to a roomy front entry with high ceilings open to the second floor, creating a bright and spacious first impression. The main floor features a functional, easy flow layout that seamlessly connects the living, dining, and kitchen areas—perfect for everyday living and entertaining. The kitchen offers an eat-up breakfast bar, corner pantry, full appliance package, and plenty of counter space. You'll also appreciate the convenience of main floor laundry, a two-piece powder room, and direct access to the attached garage. Step outside to enjoy the covered deck, ideal for relaxing or summer barbecues. Upstairs you'll find three good sized bedrooms, including a spacious primary suite complete with a four-piece ensuite and double closets. A second full four-piece bathroom serves the additional bedrooms, while large windows throughout the home fill the space with natural light. The undeveloped basement is insulated, roughed in for a future bathroom, and ready for your ideas. Whether you envision a large family room, an additional bedroom, home gym, or hobby space, there's plenty of room to create a layout that suits your family's needs. Outside, the fully landscaped and fenced yard features underground sprinklers with gates on both sides of the home, making it easy to access the backyard. This is a wonderful opportunity to invest in a home in a mature, well-established area and make it your own. Come see the potential for yourself! Photo of grass in the backyard has been enhanced.


Property Details

Style2 Storey
View-
Age of property2006
SqFt~1519.00 SqFt
Lot Size-
Parking Spaces2
MLS ®NumberA2326835
Community NameSouth Vista Heights
Data SourcePILLAR 9
Listing byROYAL LEPAGE COMMUNITY REALTY

Features

Heating: Forced Air,Natural Gas
Central Vacuum
Cooling: Central Air
Basement: Full,Unfinished,None

Main Floor

Living Room

15`6" x 14`8"

Kitchen

9`8" x 12`11"

Dining Room

12`2" x 9`11"

2pc Bathroom

5`0" x 6`7"


Features

Patio: Deck

Parking

Garage spaces 2

Garage type -

Other parking spaces 0

Total parking spaces 2


Property History

Jul 15, 2026
ListedActive
$429,900
1 day on market
history photo preview48
Listing by pillar 9®
Property listed by ROYAL LEPAGE COMMUNITY REALTY, Brokerage
Agent Banner Image
Interested in this property?Get in touch to get the inside scoop.

Market Data - South Vista Heights

Geo Zone Map ThumbnailSouth Vista Heights

Strong Seller's Market

View Market Data

Detached house - for the past 30 days

Buyer's market Seller's market

Avg. Days on Market

Past 30 days

19 days

Compared to

2025

26 days

2024

69 days

2023

48 days

New Listings

Past 30 days

2 listings

Compared to

2025

3 listings

2024

5 listings

2023

3 listings

Units sold

Past 30 days

2 units

Compared to

2025

4 units

2024

2 units

2023

4 units

Median Sold Price

Past 30 days

$452,450

Compared to

2025

$447,500

2024

$717,500

2023

$401,500


Population and Demographics

Overview

Total population 1469
Average household income $154,535

Age (%)

0 to 19
33%
20 to 34
16%
35 to 49
26%
50 to 64
16%
65 and plus
9%

Household composition (%)

Single family
83%
Single person
14%
Multi person
3%
Multi family
0%

Mother tongue (%)

English
95%
Others
4%

House tenancy (%)

Owners
90%
Renters
10%

What’s nearby?Essentials within 5 km

Local Logic

Transportation Scores

Estimated Budget