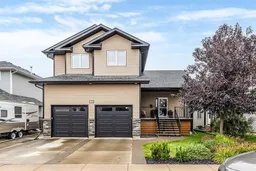
Gorgeous, spacious, and beautifully updated, this 4 bedroom, 3.5 bath two-storey walkout offers everything a growing family is looking for! A welcoming front porch sets the tone and provides the perfect spot to relax while keeping an eye on the kids as they ride their bikes and scooters through this family friendly neighbourhood. Step inside to a tiled entry with built-in drop zone and opening to the impressive main living area, where vaulted ceilings, hardwood floors, and a cozy gas fireplace create a warm and inviting space. The huge kitchen is designed for both everyday family life and entertaining, featuring an abundance of cabinetry and counterspace, granite countertops, tiled backsplash, a central island with eating bar, and a beautiful built-in dining area sideboard. The spacious dining area offers direct access to the large covered deck complete with privacy glass, BBQ gasline, and stairs to the backyard - an amazing extension of your living space throughout the warm summer months. A convenient mudroom off the attached garage, and a two piece bathroom complete the main floor. Upstairs you'll find three generously sized bedrooms, including an incredibly spacious primary retreat with large light-filled windows, walk-in closet, and a 4 piece ensuite featuring dual sink vanity with quartz countertops. The laundry room is a family's dream, thoughtfully located near the bedrooms and equipped with a sink, counterspace, built-in drying rack, and plenty of storage. A second full 4 piece bathroom completes the upper level. The fully finished walkout basement is made for entertaining, with 9-foot ceilings, easy-care vinyl plank flooring, a second gas fireplace, and a large family/games room with wet bar. You'll also find the fourth bedroom and another full 4 piece bathroom, making this level ideal for teens or guests. Walk directly outside to the cozy covered patio and backyard oasis, where there's plenty of room for the kids to play, space to park an RV, or even the option to add an above-ground pool. Numerous updates in recent years include shingles (2025), paint, light fixtures, basement bathroom vanity, landscaping, deck stairs, fence, some appliances, and wi-fi sprinkler timer just to name a few! The attached double heated garage provides ample room for vehicles and storage. Warm, modern, on-trend, and meticulously cared for, this home truly shows pride of ownership throughout. With incredible indoor and outdoor living spaces and room for the whole family, this could be the perfect place to call Home!
Inclusions: Bar Fridge,Central Air Conditioner,Dishwasher,Dryer,Garage Control(s),Microwave Hood Fan,Refrigerator,Stove(s),Washer,Window Coverings

 49Listing by pillar 9®

