pillar/IMG-A2347472_1.jpg
22 hours on Market

93 Shaw Cres, Medicine Hat, Alberta T1B 3Y6

Detached
3 + 1
3 + 1
~1791.00 sqft
$474,900
Get pre-qualifiedPowered by nesto
Detached
3 + 1
3 + 1
~1791.00 sqft

Contact us about this property

Call

Highlights

Property Estimate

Days on market22 hours

Estimated valueNot available

Price/Sqft$265/sqft

Monthly cost

Open Calculator

Description

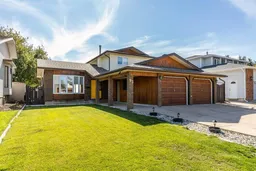
For the first time in nearly 40 years, this beloved family home is ready for its next chapter. Backing directly onto a beautiful green space and just steps from schools and parks, it's the kind of setting families wait years to find — and this one has been loved by the same family for a generation. Inside, over 1,790 sq ft above grade is thoughtfully laid out across multiple levels. The main floor welcomes you with a bright living room featuring a classic bowed window, an eat-in kitchen, and a formal dining area. A few steps down, the spacious family room centers around a cozy gas fireplace — the perfect gathering spot — and is joined by a fourth bedroom, a 3-piece bathroom, and the convenience of main floor laundry. Upstairs, three more bedrooms await, including a generous primary suite with its own 2-piece ensuite, plus a 4-piece main bathroom to serve the family. The finished basement adds even more room to spread out, with a large rec room ready for movie nights, games, or a home gym. Outside, a newer deck overlooks that stunning backyard green space — ideal for morning coffee or summer evenings with the kids. Underground sprinklers keep the lawn lush with minimal effort, and the double attached garage offers plenty of room for vehicles and storage. Recent updates including new shingles and vinyl windows mean the big-ticket items are already taken care of, so all that's left to do is move in. Homes like this — long-held, well-maintained, and backing onto green space in a family-friendly neighbourhood — don't come up often. Book your showing today!


Property Details

Style4 Level Split
View-
Age of property1986
SqFt~1791.00 SqFt
Lot Size-
Parking Spaces4
MLS ®NumberA2347472
Community NameSouth Ridge
Data SourcePILLAR 9
Listing byREAL BROKER

Features

Heating: Forced Air
Cooling: Central Air
Basement: Full,Finished,Other

Main Floor

Living Room

16`1" x 15`1"

Dining Room

9`9" x 11`10"

Kitchen

11`2" x 11`8"


Features

Patio: Deck

Parking

Garage spaces 2

Garage type -

Other parking spaces 2

Total parking spaces 4


Property History

Sep 25, 2026
ListedActive
$474,900
22 hours on market
history photo preview48
Listing by pillar 9®
Property listed by REAL BROKER, Brokerage
Agent Banner Image
Interested in this property?Get in touch to get the inside scoop.

Market Data - South Ridge

Geo Zone Map ThumbnailSouth Ridge

Strong Seller's Market

View Market Data

Detached house - for the past 30 days

Buyer's market Seller's market

Avg. Days on Market

Past 30 days

16 days

Compared to

2025

24 days

2024

39 days

2023

35 days

New Listings

Past 30 days

9 listings

Compared to

2025

6 listings

2024

8 listings

2023

4 listings

Units sold

Past 30 days

5 units

Compared to

2025

4 units

2024

6 units

2023

10 units

Median Sold Price

Past 30 days

$510,000

Compared to

2025

$457,500

2024

$353,750

2023

$386,750


Population and Demographics

Overview

Total population 4901
Average household income $119,524

Age (%)

0 to 19
28%
20 to 34
17%
35 to 49
20%
50 to 64
20%
65 and plus
15%

Household composition (%)

Single family
75%
Single person
20%
Multi person
4%
Multi family
0%

Mother tongue (%)

English
91%
Others
3%
Arabic
2%
German
1%
French
1%

House tenancy (%)

Owners
76%
Renters
24%

What’s nearby?Essentials within 5 km

Local Logic

Transportation Scores

Estimated Budget