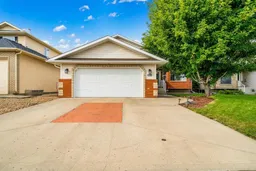
pillar/IMG-A2342735_1.jpg
1 day on Market

896 Spruce Way, Medicine Hat, Alberta T1B4M7

Detached
3 + 1
3
~2405.00 sqft
$625,000
Get pre-qualifiedPowered by nesto
Detached
3 + 1
3
~2405.00 sqft

Contact us about this property

Call

Highlights

Property Estimate

Days on market1 day

Estimated valueNot available

Price/Sqft$259/sqft

Monthly cost

Open Calculator

Description

Gorgeous two-storey split in a prime Southridge location! This beautifully maintained family home offers an abundance of space, style, and thoughtful updates, including an extensive kitchen renovation. The welcoming foyer opens to a bright main floor with vaulted ceilings, vinyl plank flooring, a beautiful wood feature wall. The spacious living room flows into the stunning kitchen featuring a massive island, Hiebert cabinetry, cast iron sink, stainless steel appliances, and corner pantry. The formal dining area overlooks a second living space, perfect for entertaining or keeping an eye on the kids while you prepare dinner. Also on the main floor is a versatile office, den, or 5th bedroom, 3-piece bathroom, laundry, direct garage access with a mud room and bar fridge. Upstairs features three spacious bedrooms, including a generous primary suite with walk-in closet and ensuite with full stand up shower. The additional bedrooms are conveniently located near the full bathroom. The fully finished basement offers another large family room with a fold down table that is great for puzzling or crafting, an additional bedroom, and plenty of storage. The backyard is made for entertaining and relaxing, featuring a deck, gazebo, hot tub, fully fenced yard, and Govee exterior lighting throughout the home. Additional highlights include an attached double garage, excellent curb appeal, and a fantastic location close to schools and amenities. Turn key, stylish, and exceptionally well cared for this is a fantastic family home. Book your showing today!


Property Details

Style2 Storey Split
View-
Age of property1999
SqFt~2405.00 SqFt
Lot Size-
Parking Spaces4
MLS ®NumberA2342735
Community NameSouth Ridge
Data SourcePILLAR 9
Listing byROYAL LEPAGE COMMUNITY REALTY

Features

Heating: Forced Air
Cooling: Central Air
Basement: Full,Finished,None

Main Floor

Foyer

5`6" x 9`9"

Living Room

17`7" x 19`3"

Kitchen

12`8" x 15`7"

Dining Room

8`10" x 16`1"


Features

Patio: Deck,Patio,Pergola,See Remarks

Parking

Garage spaces 2

Garage type -

Other parking spaces 2

Total parking spaces 4


Property History

Sep 5, 2026
ListedActive
$625,000
1 day on market
history photo preview47
Listing by pillar 9®
Property listed by ROYAL LEPAGE COMMUNITY REALTY, Brokerage
Agent Banner Image
Interested in this property?Get in touch to get the inside scoop.

Market Data - South Ridge

Geo Zone Map ThumbnailSouth Ridge

Strong Seller's Market

View Market Data

Detached house - for the past 30 days

Buyer's market Seller's market

Avg. Days on Market

Past 30 days

16 days

Compared to

2025

24 days

2024

39 days

2023

35 days

New Listings

Past 30 days

9 listings

Compared to

2025

6 listings

2024

8 listings

2023

4 listings

Units sold

Past 30 days

5 units

Compared to

2025

4 units

2024

6 units

2023

10 units

Median Sold Price

Past 30 days

$510,000

Compared to

2025

$457,500

2024

$353,750

2023

$386,750


Population and Demographics

Overview

Total population 4901
Average household income $119,524

Age (%)

0 to 19
28%
20 to 34
17%
35 to 49
20%
50 to 64
20%
65 and plus
15%

Household composition (%)

Single family
75%
Single person
20%
Multi person
4%
Multi family
0%

Mother tongue (%)

English
91%
Others
3%
Arabic
2%
German
1%
French
1%

House tenancy (%)

Owners
76%
Renters
24%

What’s nearby?Essentials within 5 km

Local Logic

Transportation Scores

Estimated Budget