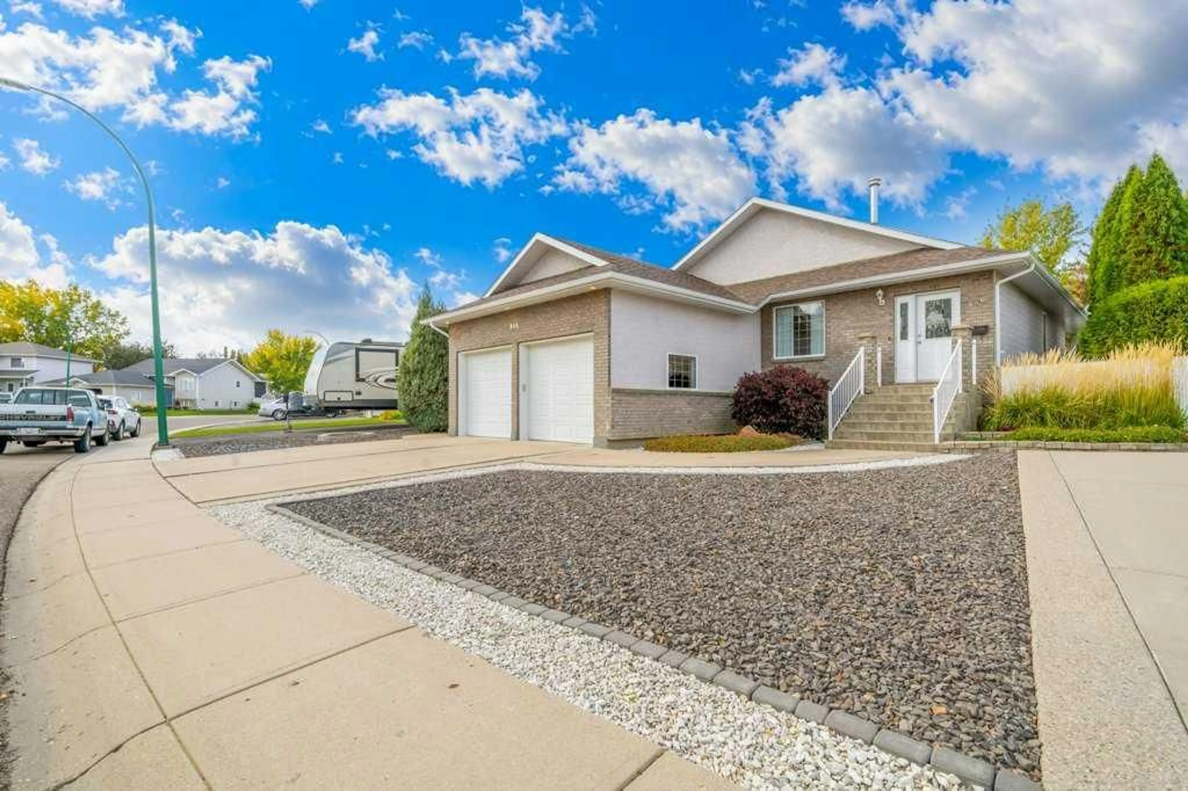
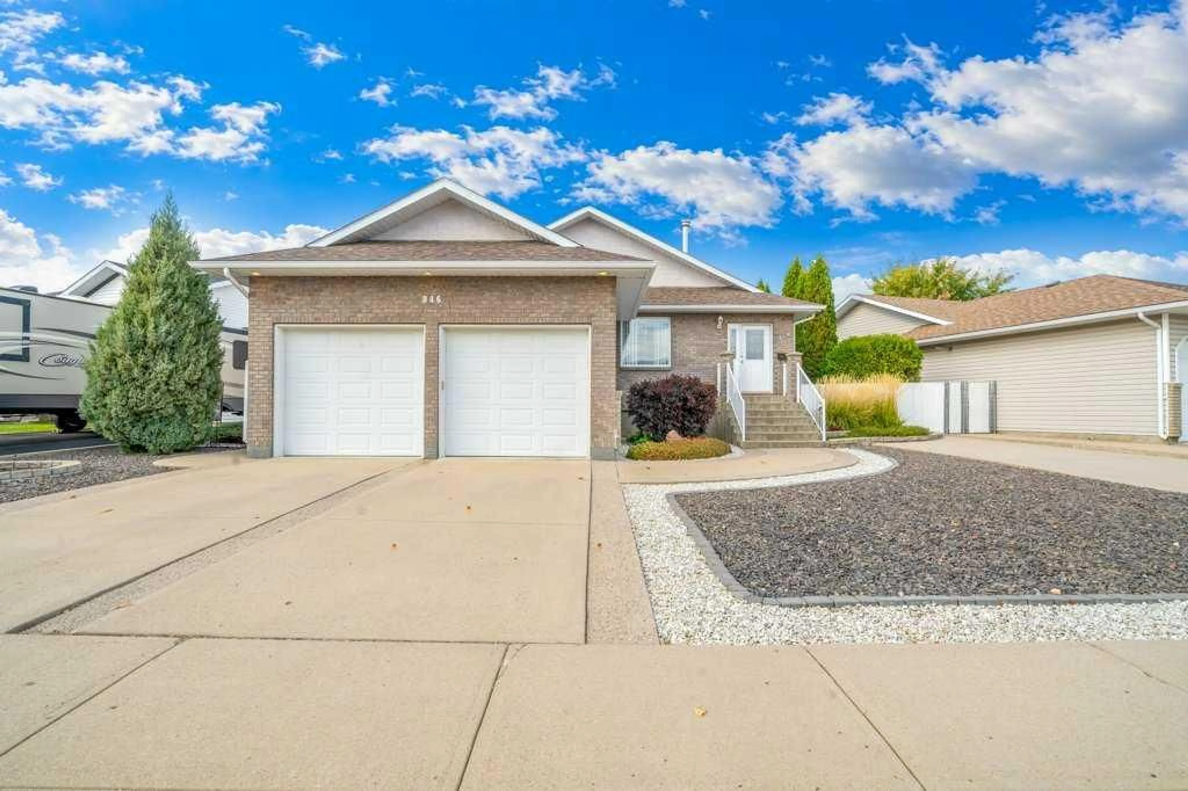
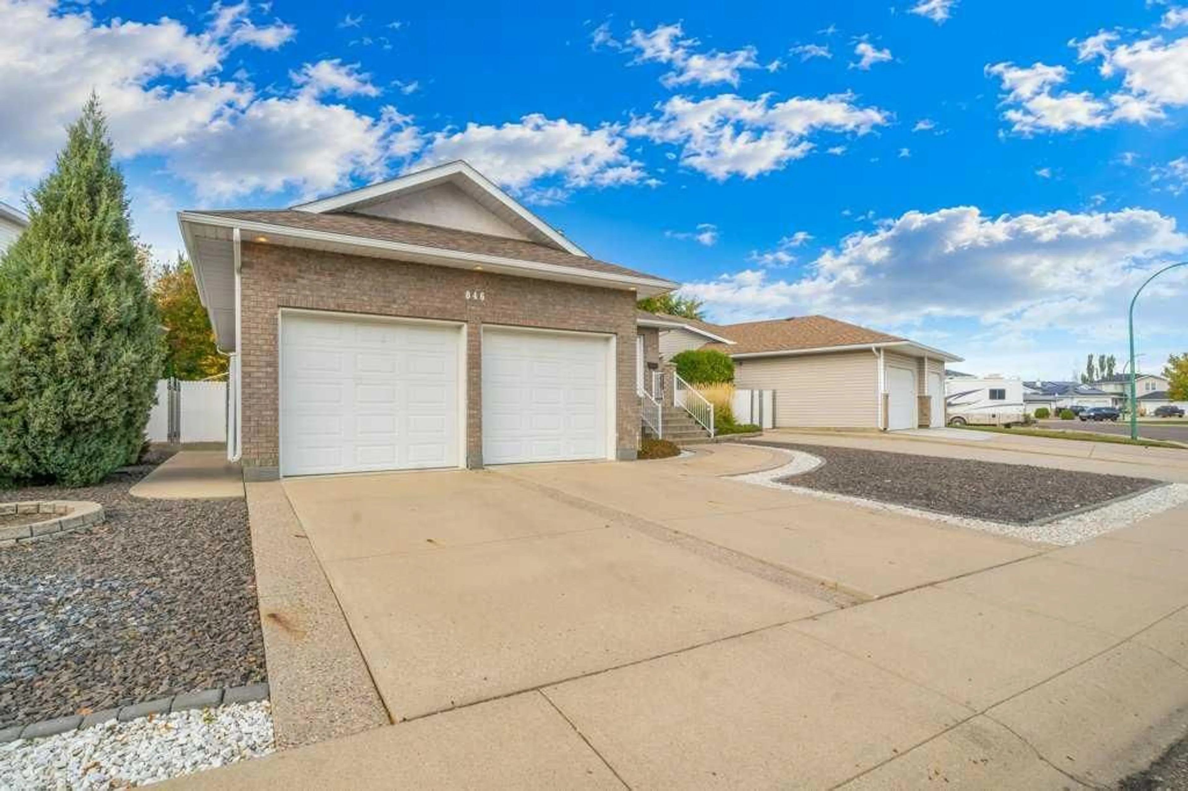
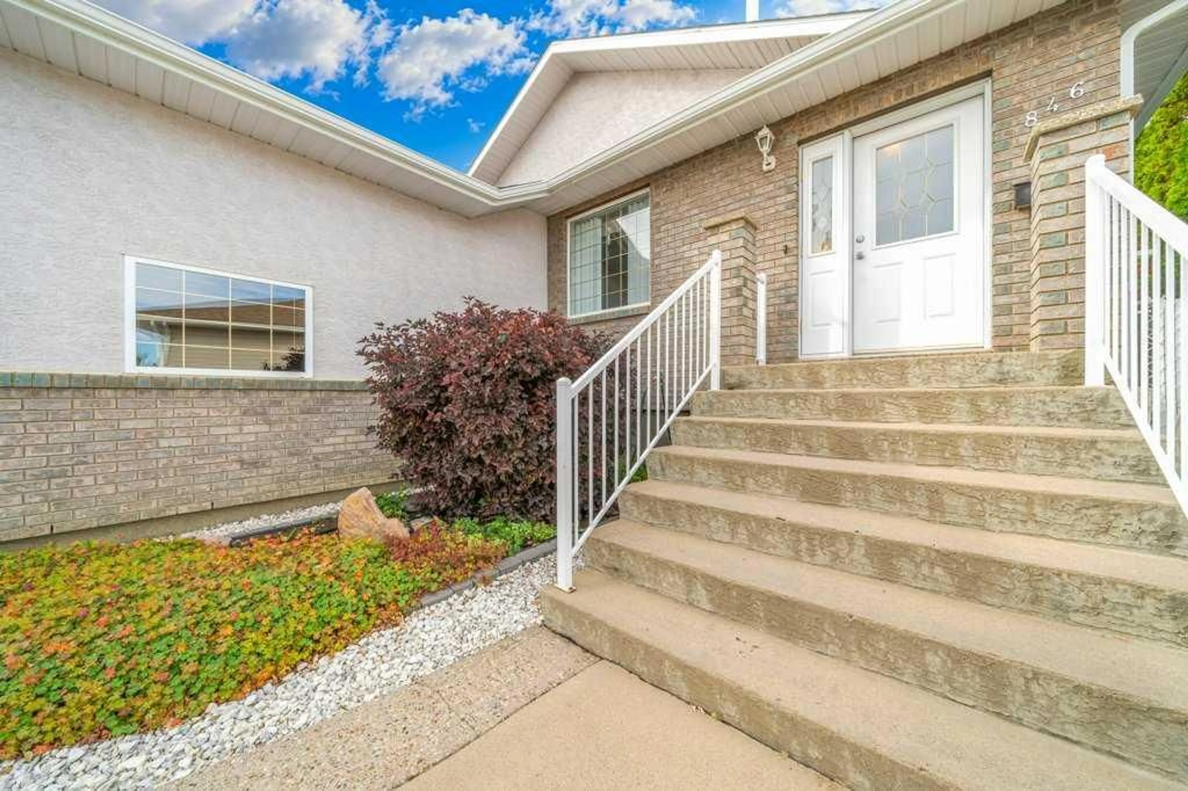
846 Spruce Way, Medicine Hat, Alberta T1B4M5
Contact us about this property
Highlights
Estimated valueThis is the price Wahi expects this property to sell for.
The calculation is powered by our Instant Home Value Estimate, which uses current market and property price trends to estimate your home’s value with a 90% accuracy rate.Not available
Price/Sqft$432/sqft
Monthly cost
Open Calculator
Description
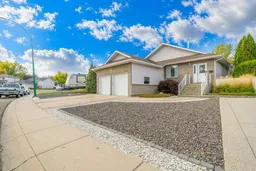
Immaculate and beautifully maintained bungalow offering 3 bedrooms, 3 bathrooms, and plenty of space for comfortable living. In a fantastic location close to many amenities including schools, restaurants, parks, grocery, and so much more. The main floor features an inviting open-concept layout with hardwood flooring, vaulted ceilings, a spacious kitchen with granite countertops, peninsula, stainless steel appliances, ample cabinetry and pantry. Large open space for hosting with open concept dining, living room and kitchen. Two bedrooms are located on the main floor, including a generous primary bedroom with double closets and access to the massive covered deck. The primary ensuite offers a jetted tub, while main-floor laundry adds convenience. The fully developed basement provides excellent additional living space featuring a spacious family room with a cozy gas fireplace,, a convenient summer kitchen with fridge & stove, additional bedroom, 4-piece bathroom, and ample storage. Outside, enjoy a fully fenced yard, underground sprinklers, double concrete parking pad, rv parking, storage under the deck, and a massive covered deck perfect for relaxing or entertaining. The fully finished double attached garage includes two openers. Additional features include central air conditioning, central vacuum, newer hot water tank (2017), shingles (2016), brick and stucco exterior, and plenty of storage throughout. A wonderful move-in-ready home that has been lovingly cared for!
Property Details
Interior
Features
Main Floor
4pc Bathroom
9`4" x 4`10"4pc Ensuite bath
13`0" x 5`11"Dining Room
11`6" x 8`4"Kitchen
11`6" x 13`2"Exterior
Features
Parking
Garage spaces 2
Garage type -
Other parking spaces 0
Total parking spaces 2
Property History
 42
42

