460 Spruce Way, Medicine Hat, Alberta T1B 4L5
Contact us about this property
Highlights
Estimated valueThis is the price Wahi expects this property to sell for.
The calculation is powered by our Instant Home Value Estimate, which uses current market and property price trends to estimate your home’s value with a 90% accuracy rate.Not available
Price/Sqft$442/sqft
Monthly cost
Open Calculator
Description
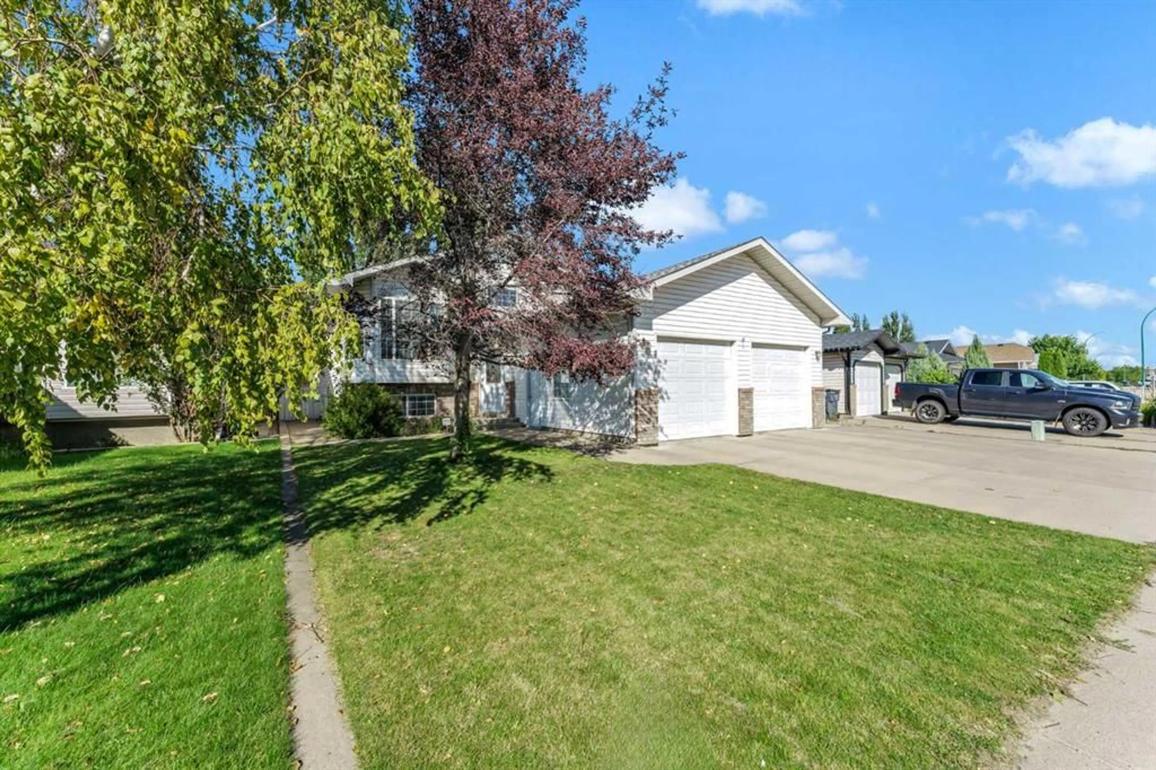
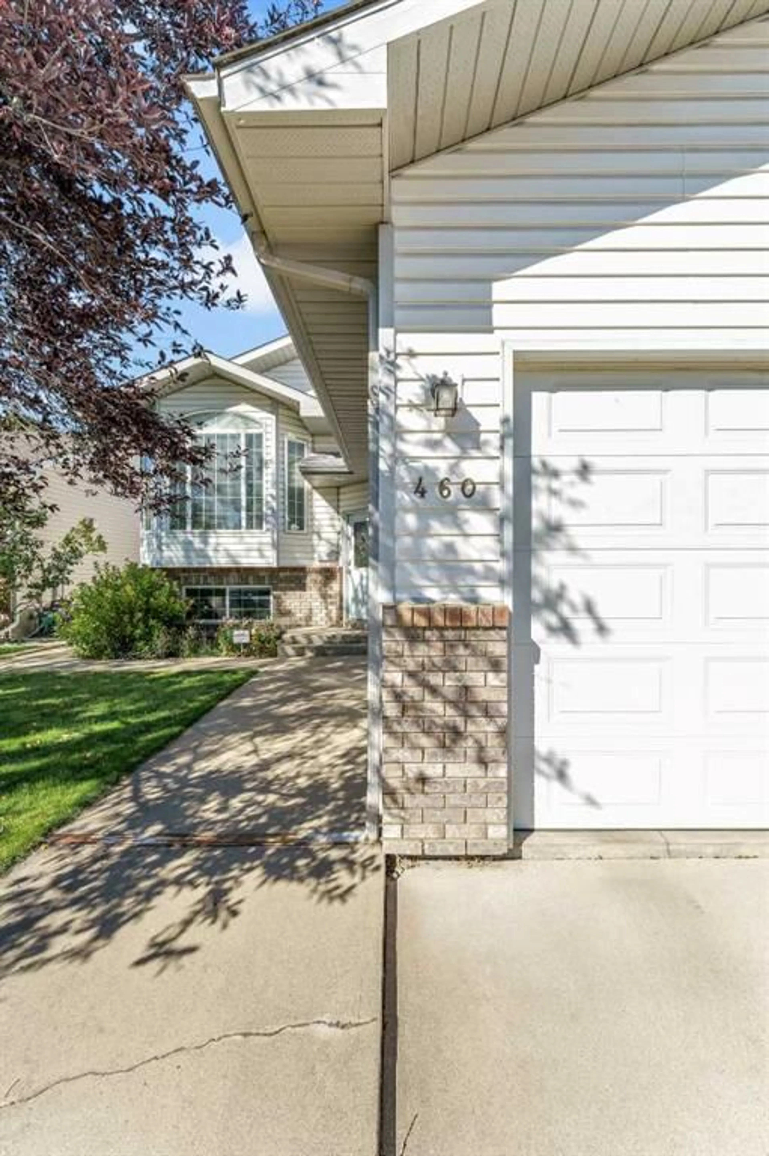
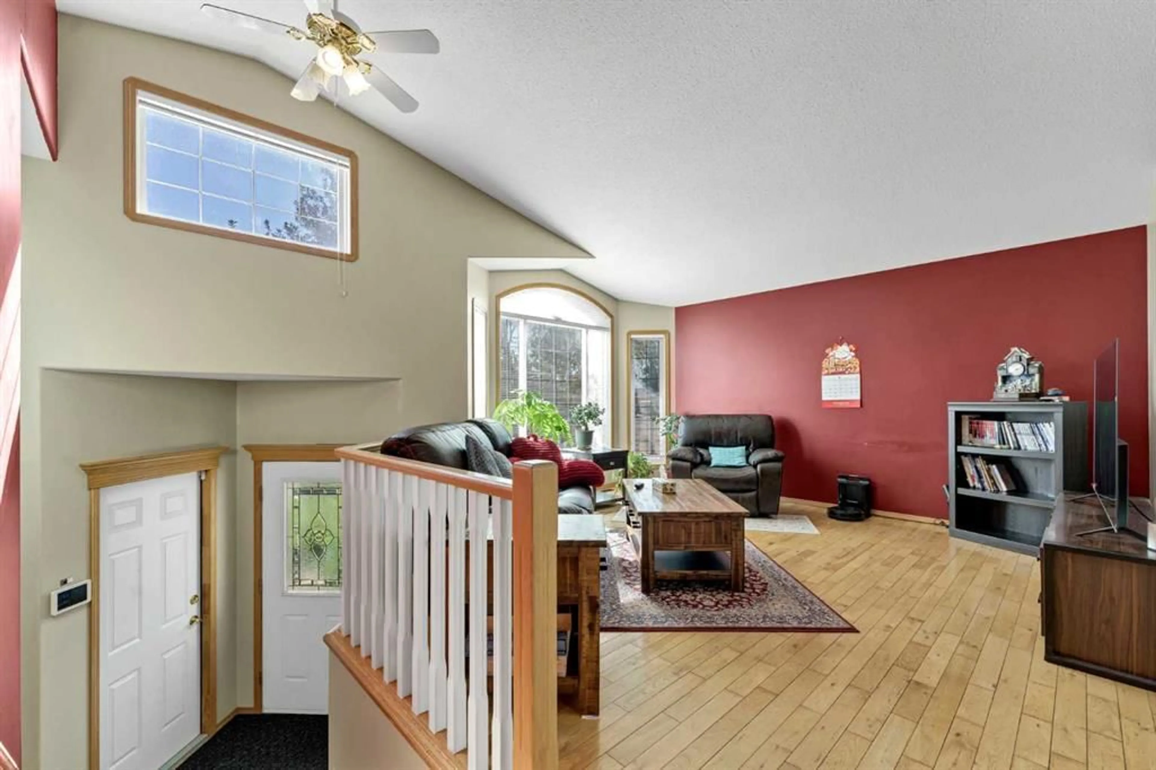
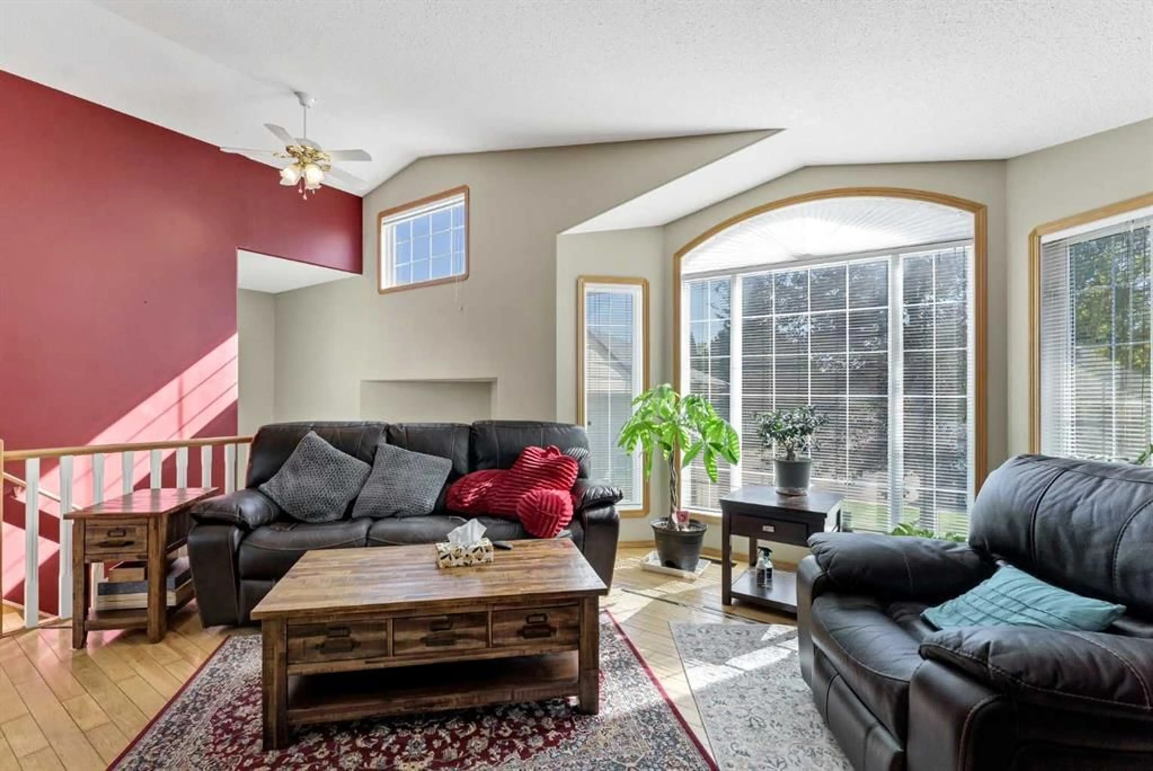
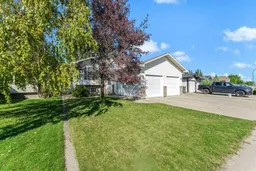
Welcome to this well constructed 1,130 sq ft bilevel nestled in this sought after Southridge location. Offering 4 bedrooms, 3 bathrooms, this home combines quality workmanship, thoughtful design and comfortable living spaces throughout. The main floor features quality fixtures and a spacious living room with vaulted ceiling and large windows that creates a bright and inviting atmosphere. The country style kitchen offers plenty of cabinetry, a raised eating bar and easy access to the dining area - perfect for entertaining family and friends. Step through the double doors on to the impressive 16'x10' covered deck, where you can relax and enjoy the mature, tree lined backyard. Two bedrooms are located on the main floor, including the primary bedroom with a convenient 3 pc ensuite. The fully developed basement provides even more living space with a large family room, two additional bedrooms and a 3 pc bathroom. This home is complete with a large double, heated garage. A well designed home in a desirable location.
Property Details
Interior
Features
Main Floor
Living Room
14`10" x 15`3"Dining Room
10`11" x 10`4"Kitchen
11`5" x 11`5"Bedroom - Primary
12`4" x 13`3"Exterior
Features
Parking
Garage spaces 2
Garage type -
Other parking spaces 2
Total parking spaces 4
Property History
 26
26

