pillar/IMG-A2334433_1.jpg
2 days on Market

1A Stonegate Cres, Medicine Hat, Alberta T1B 4J5

Semi-Detached
2
3 + 1
~1563.00 sqft
$389,900
Get pre-qualifiedPowered by nesto
Semi-Detached
2
3 + 1
~1563.00 sqft

Contact us about this property

Call

Highlights

Property Estimate

Days on market2 days

Estimated valueNot available

Price/Sqft$249/sqft

Monthly cost

Open Calculator

Description

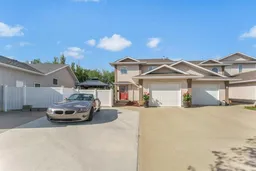
Welcome to 1A Stonegate Crescent SE, a semi-detached two-storey home designed for truly easy living. There are no condo fees or basement, just a practical two-level layout that’s been thoughtfully updated for comfort and simplicity. The main floor features a bright kitchen with ample cabinetry and counterspace, and a corner pantry. The kitchen has an open concept that opens to the dining space, and a cozy family room with a gas fireplace, along with main-floor laundry, a two-piece bathroom, and direct access to the backyard, front patio and attached garage. Upstairs, you’ll find a flexible second living area, a spacious primary bedroom with a walk-in closet and private ensuite, plus an extra bedroom and full bathroom for guests or family. Step outside to enjoy a welcoming front private sitting area covered by a gazebo, and a backyard that opens onto peaceful green space and a pathway, surrounded by mature trees. This home offers great curb appeal, an oversized front driveway, a sense of privacy and calm while remaining close to schools and amenities. If you’re looking for a comfortable, low-maintenance home with inviting outdoor spaces and a great location, this one stands out.


Property Details

Style2 Storey,Attached-Side by Side
View-
Age of property2001
SqFt~1563.00 SqFt
Lot Size-
Parking Spaces1
MLS ®NumberA2334433
Community NameSouth Ridge
Data SourcePILLAR 9
Listing byROYAL LEPAGE COMMUNITY REALTY

Features

Heating: Forced Air
Cooling: Central Air

Main Floor

Entrance

9`0" x 11`5"

Kitchen

11`7" x 12`7"

Dining Room

8`2" x 11`7"

Living Room

13`9" x 14`9"


Features

Patio: Deck,Patio,Pergola

Parking

Garage spaces 1

Garage type -

Other parking spaces 0

Total parking spaces 1


Property History

Aug 5, 2026
ListedActive
$389,900
2 days on market
history photo preview47
Listing by pillar 9®
Property listed by ROYAL LEPAGE COMMUNITY REALTY, Brokerage
Agent Banner Image
Interested in this property?Get in touch to get the inside scoop.

Population and Demographics

Overview

Total population 4901
Average household income $119,524

Age (%)

0 to 19
28%
20 to 34
17%
35 to 49
20%
50 to 64
20%
65 and plus
15%

Household composition (%)

Single family
75%
Single person
20%
Multi person
4%
Multi family
0%

Mother tongue (%)

English
91%
Others
3%
Arabic
2%
German
1%
French
1%

House tenancy (%)

Owners
76%
Renters
24%

What’s nearby?Essentials within 5 km

Local Logic

Transportation Scores

Estimated Budget