165 South Ridge Dr #406, Medicine Hat, Alberta T1B 4H6
Contact us about this property
Highlights
Estimated valueThis is the price Wahi expects this property to sell for.
The calculation is powered by our Instant Home Value Estimate, which uses current market and property price trends to estimate your home’s value with a 90% accuracy rate.Not available
Price/Sqft$204/sqft
Monthly cost
Open Calculator
Description
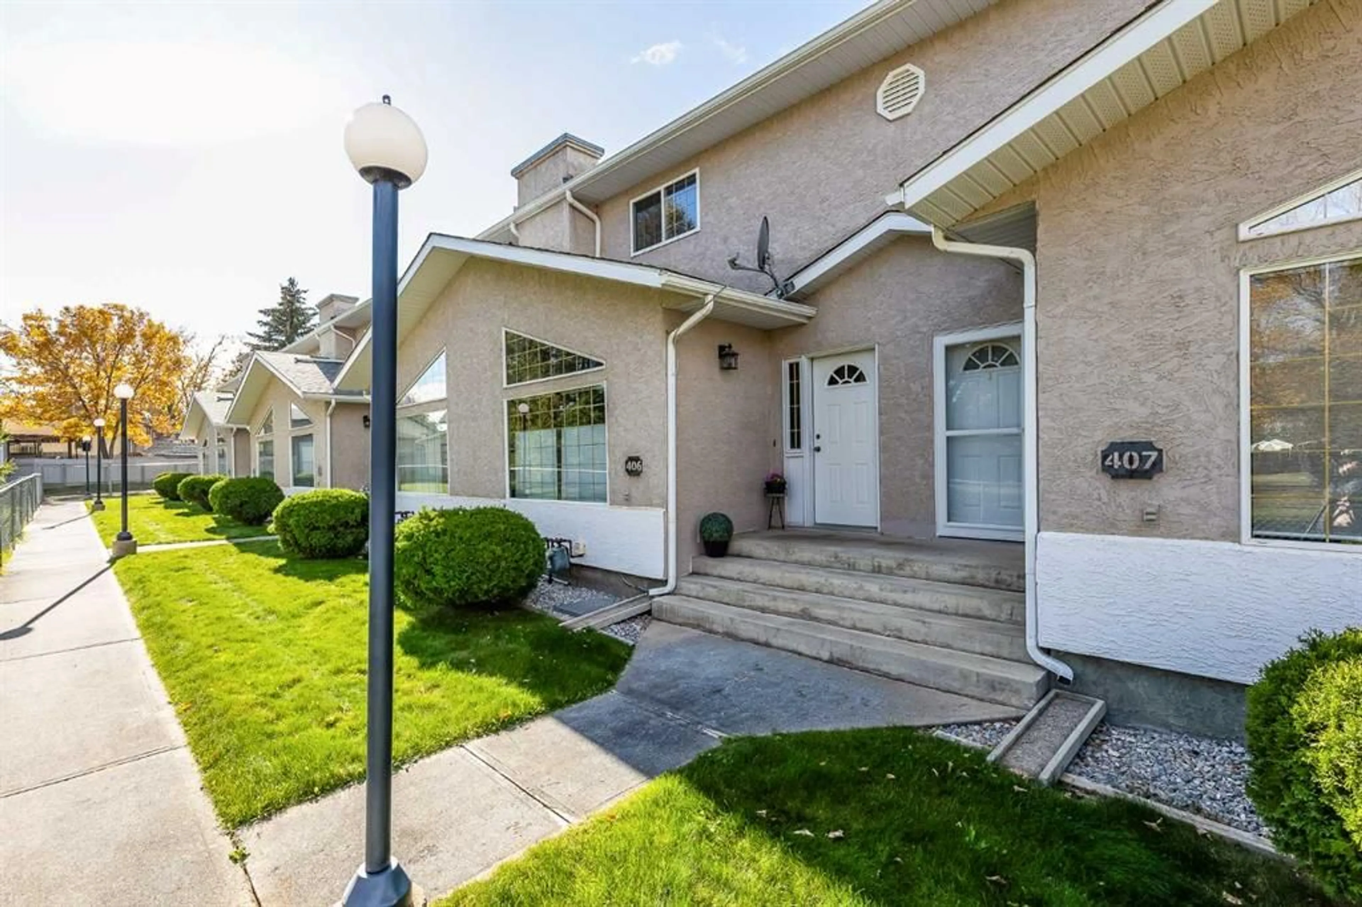
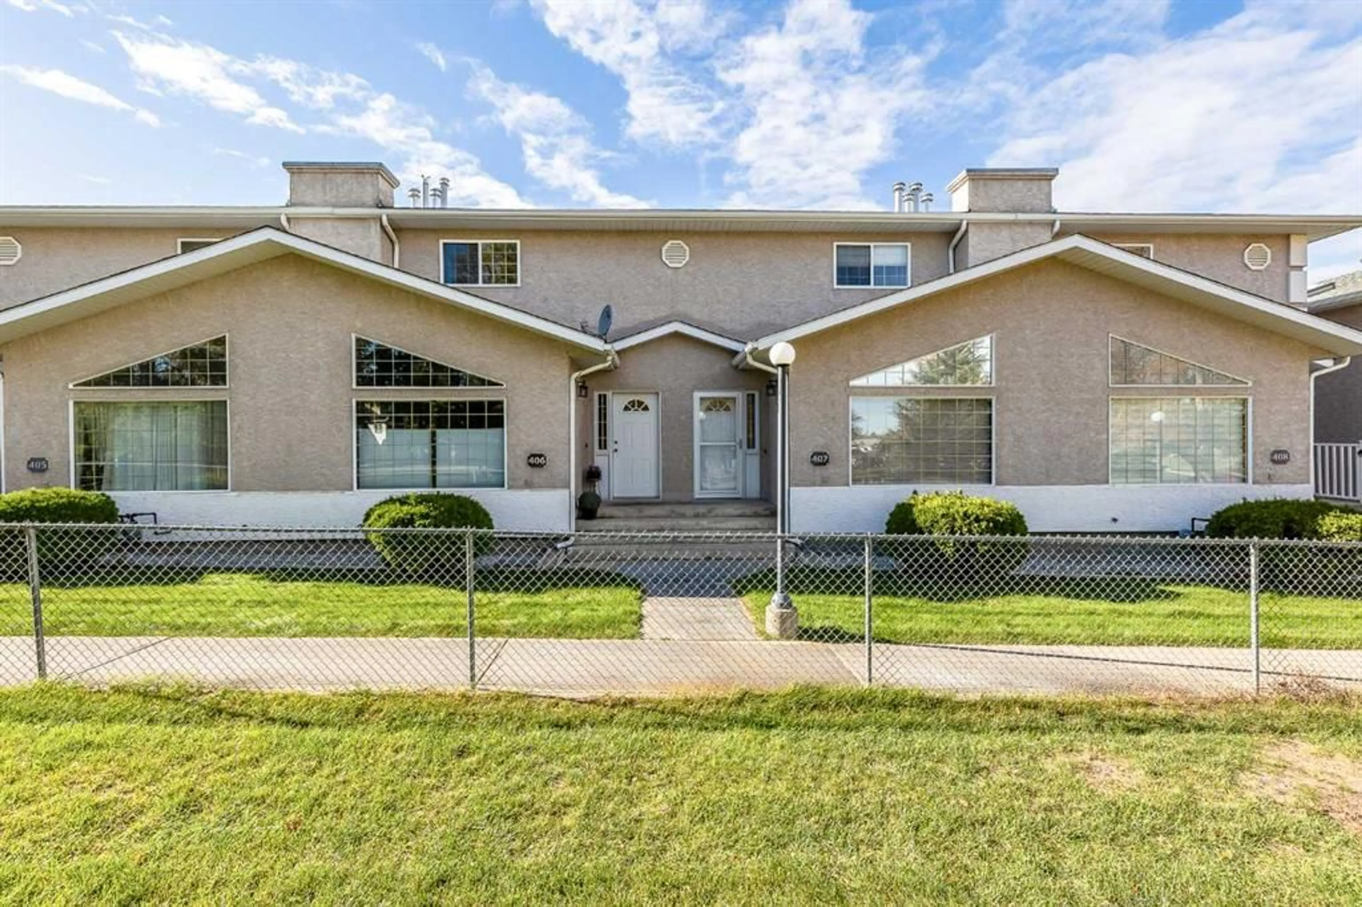
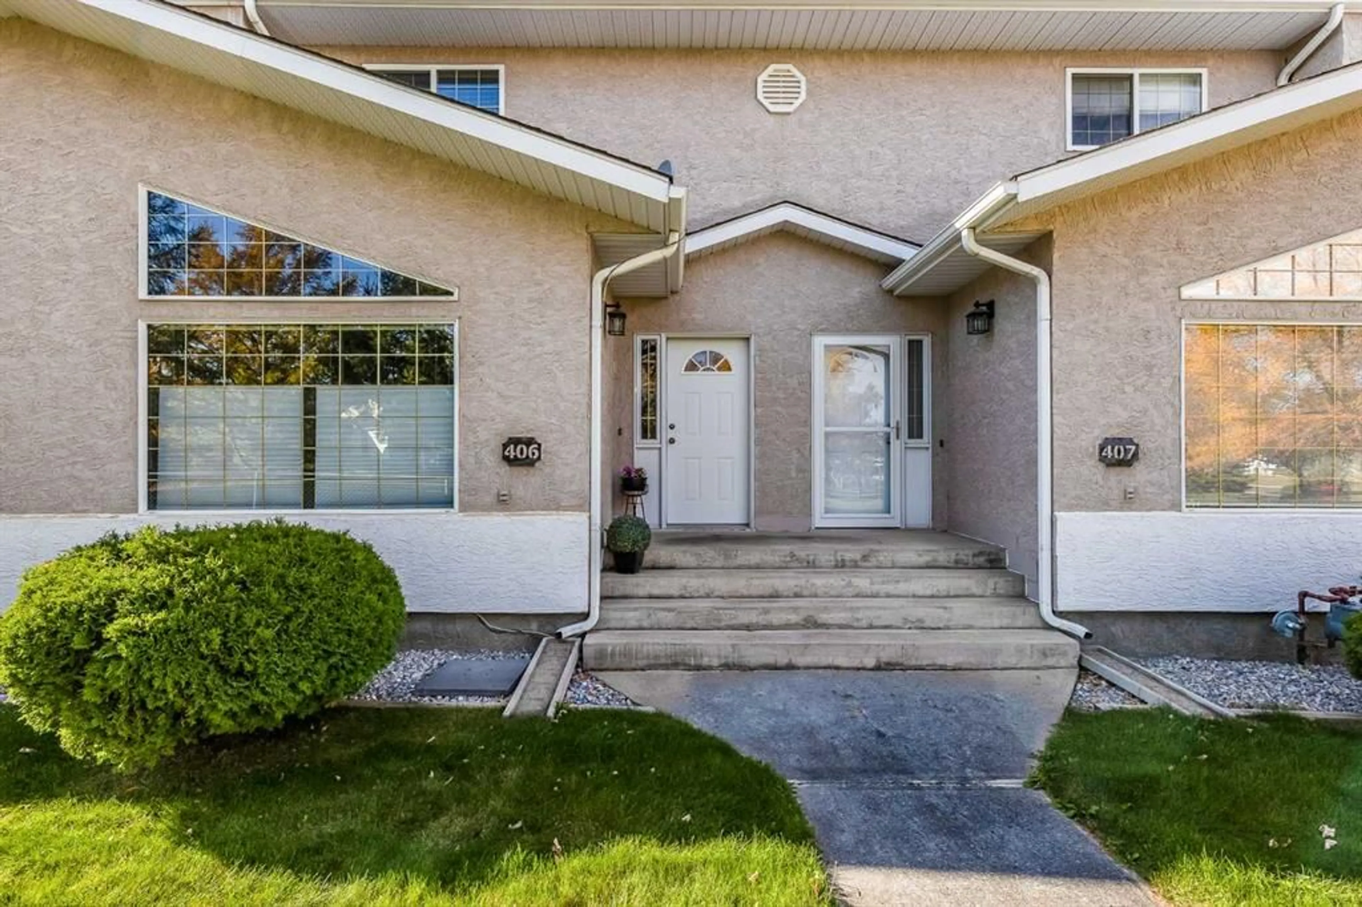
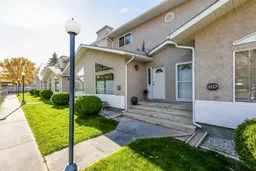
If you are looking for a home that’s been well cared for and offers a little less upkeep, this one is worth a look! Located in San Paloma Condominiums in SE Southridge, this two-storey condo faces a quiet greenspace and has been thoughtfully maintained and refreshed over the years. With a central location and an affordable price point, it’s a great option for anyone looking to get into the market or simplify their lifestyle. Inside, you will find beautiful oak hardwood flooring throughout both levels, along with freshly painted kitchen cabinets featuring a centre island and walk-in pantry. The living room is spacious and inviting, with a cozy corner fireplace. The main floor also offers laundry, a two-piece bathroom, and direct access to the single attached garage. Upstairs, you will find three bedrooms, including a primary bedroom with a walk-in closet and convenient access to the four-piece bathroom. Need a little extra room? The fully developed basement offers even more living space, along with an additional full bathroom. Additional updates include: Furnace and A/C in 2024, Dishwasher in 2026, Stove in 2024, and a newer Fridge, Washer and Dryer. Whether you are buying your first home, looking to downsize, or just ready for something that’s a little easier to maintain, this condo has a lot to offer.
Property Details
Interior
Features
Main Floor
2pc Bathroom
5`6" x 5`1"Dining Room
13`8" x 7`10"Foyer
6`1" x 4`8"Kitchen
19`6" x 11`4"Exterior
Features
Parking
Garage spaces 1
Garage type -
Other parking spaces 1
Total parking spaces 2
Property History
 47
47

