pillar/IMG-A2338890_1.jpg
1 day on Market

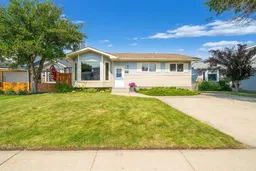
12 Swan Way, Medicine Hat, Alberta T1B 4A7

Detached
3 + 2
3 + 1
~1180.00 sqft
$439,900
Get pre-qualifiedPowered by nesto
Detached
3 + 2
3 + 1
~1180.00 sqft

Contact us about this property

Call

Highlights

Property Estimate

Days on market1 day

Estimated valueNot available

Price/Sqft$372/sqft

Monthly cost

Open Calculator

Description

Welcome to this well-located 5-bedroom bungalow offering plenty of space for the whole family. With a practical layout, updated flooring, and fantastic outdoor storage, this home is ready for its next owners! The main floor features a bright, south facing living room with updated vinyl flooring and 3 bedrooms, while the basement hosts a huge living area, 2 more bedrooms and a large storage space. The entire lower level was recently refreshed with new carpet. Five bedrooms provide flexibility for family living, guests, a home office, or hobby space! Outside, you'll appreciate the large deck, private yard, underground sprinkles, RV parking and heated double detached garage with a powered 8' x 12' shed, perfect for additional storage, a workshop, or tackling those weekend projects. The garage shingles were just replaced in June 2026 and the shingles on the home are approximately 12 years old. 2 of the main floor windows have been updated to vinyl. This home has been well cared for! Located within walking distance schools, the Southridge YMCA, shopping, and numerous amenities, this home offers the convenience of having everything you need close by. A great combination of space, updates, storage, and location—come see what this bungalow has to offer!


Property Details

StyleBungalow
View-
Age of property1990
SqFt~1180.00 SqFt
Lot Size-
Parking Spaces6
MLS ®NumberA2338890
Community NameSouth Ridge
Data SourcePILLAR 9
Listing byROYAL LEPAGE COMMUNITY REALTY

Features

Heating: Forced Air,Natural Gas
Cooling: Central Air
Basement: Full,Finished,None

Main Floor

2pc Ensuite bath

4`11" x 4`7"

4pc Bathroom

4`11" x 8`2"

Bedroom

9`3" x 10`6"

Bedroom

8`6" x 14`0"


Features

Patio: Deck

Parking

Garage spaces 2

Garage type -

Other parking spaces 4

Total parking spaces 6


Property History

Aug 21, 2026
ListedActive
$439,900
1 day on market
history photo preview40
Listing by pillar 9®
Property listed by ROYAL LEPAGE COMMUNITY REALTY, Brokerage
Agent Banner Image
Interested in this property?Get in touch to get the inside scoop.

Market Data - South Ridge

Geo Zone Map ThumbnailSouth Ridge

Strong Seller's Market

View Market Data

Detached house - for the past 30 days

Buyer's market Seller's market

Avg. Days on Market

Past 30 days

24 days

Compared to

2025

24 days

2024

27 days

2023

32 days

New Listings

Past 30 days

10 listings

Compared to

2025

7 listings

2024

9 listings

2023

13 listings

Units sold

Past 30 days

5 units

Compared to

2025

4 units

2024

10 units

2023

4 units

Median Sold Price

Past 30 days

$332,500

Compared to

2025

$421,250

2024

$404,750

2023

$366,750


Population and Demographics

Overview

Total population 4901
Average household income $119,524

Age (%)

0 to 19
28%
20 to 34
17%
35 to 49
20%
50 to 64
20%
65 and plus
15%

Household composition (%)

Single family
75%
Single person
20%
Multi person
4%
Multi family
0%

Mother tongue (%)

English
91%
Others
3%
Arabic
2%
German
1%
French
1%

House tenancy (%)

Owners
76%
Renters
24%

What’s nearby?Essentials within 5 km

Local Logic

Transportation Scores

Estimated Budget