pillar/IMG-A2343144_1.jpg
21 hours on Market

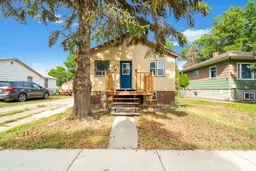
1034 Factory St, Medicine Hat, Alberta T1A 1X7

Detached
1
1
~672.50 sqft
$185,000
Get pre-qualifiedPowered by nesto
Detached
1
1
~672.50 sqft

Contact us about this property

Call

Highlights

Property Estimate

Days on market21 hours

Estimated valueNot available

Price/Sqft$275/sqft

Monthly cost

Open Calculator

Description

Affordable, charming and move-in ready! Welcome to 1034 Factory Street SE, a cozy 1-bedroom home with brand-new paint throughout and a surprisingly functional layout that offers more space than you might expect. The main floor features a comfortable living area, kitchen, bedroom and bathroom, along with the added convenience of main-floor laundry. Fresh paint throughout gives the home a clean, bright feel and a great blank canvas for its next owner. Head downstairs and you'll discover even more usable space, including a flex area and separate den, offering plenty of options for a home office, hobby or workout space. An additional area provides even more versatility and could make a great games room or extra storage space. Outside, the spacious yard offers plenty of room to enjoy and potential to add a future garage, subject to City approval and applicable development requirements. There's lots of opportunity here to make the property your own. Whether you're a first-time buyer, downsizer or investor, this is an affordable opportunity to own a detached home with a functional layout, useful lower-level space and the convenience of main-floor laundry. Fresh, functional and full of possibilities — 1034 Factory Street SE is ready for its next owner!


Property Details

StyleBungalow
View-
Age of property1947
SqFt~672.50 SqFt
Lot Size-
Parking Spaces2
MLS ®NumberA2343144
Community NameSouth Flats
Data SourcePILLAR 9
Listing byROYAL LEPAGE COMMUNITY REALTY

Features

Heating: Forced Air
Cooling: Central Air
Basement: Full,Partially Finished,None

Main Floor

4pc Bathroom

7`10" x 5`11"

Dining Room

7`6" x 9`10"

Kitchen

13`1" x 11`5"

Laundry

7`10" x 4`7"


Features

Patio: Deck

Parking

Garage spaces -

Garage type -

Total parking spaces 2


Property History

Sep 8, 2026
ListedActive
$185,000
21 hours on market
history photo preview29
Listing by pillar 9®
Property listed by ROYAL LEPAGE COMMUNITY REALTY, Brokerage
Agent Banner Image
Interested in this property?Get in touch to get the inside scoop.

Population and Demographics

Overview

Total population 676
Average household income $90,109

Age (%)

0 to 19
18%
20 to 34
24%
35 to 49
20%
50 to 64
23%
65 and plus
15%

Household composition (%)

Single family
49%
Single person
45%
Multi person
7%
Multi family
0%

Mother tongue (%)

English
95%
Others
4%

House tenancy (%)

Renters
50%
Owners
50%

What’s nearby?Essentials within 5 km

Local Logic

Transportation Scores

Estimated Budget