pillar/IMG-A2345393_1.jpg
1 day on Market

63 Aberdeen St, Medicine Hat, Alberta T1A 0P8

Detached
2 + 1
2
~885.00 sqft
$360,000
Get pre-qualifiedPowered by nesto
Detached
2 + 1
2
~885.00 sqft

Contact us about this property

Call

Highlights

Property Estimate

Days on market1 day

Estimated valueNot available

Price/Sqft$406/sqft

Monthly cost

Open Calculator

Description

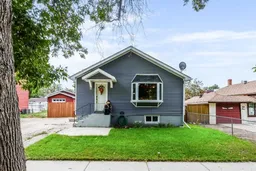
This cozy bungalow is a fantastic opportunity for first-time buyers, young families, or anyone looking for a comfortable home with an exceptional garage/shop! Ideally located close to schools, shopping, parks, the outdoor pool, restaurants, and so much more, this home offers convenience and plenty of space both inside and out. Step inside to a great open living space with a functional layout and a comfortable kitchen and dining area featuring updated cabinetry and stainless-steel appliances. The open-concept design creates a welcoming space that is perfect for hosting guests, enjoying family time, or keeping an eye on the kids while preparing meals. The main floor features two bedrooms and a four-piece bathroom, along with central air conditioning and numerous updates throughout. The fully developed basement provides even more room for the family, featuring a good-sized additional bedroom, a second four-piece bathroom, and extra storage space in the downstairs laundry room. Outside, enjoy the large, fully fenced yard with lots of room for kids to play, pets to roam, or for entertaining family and friends. The driveway provides additional parking, but the real showstopper is the detached heated garage…it even includes a convenient two-piece bathroom. Whether you're a handyman, mechanic, hobbyist, collector, or simply need serious storage and workspace, this is a space that offers possibilities that are hard to find. With a great location on a picturesque tree lined street, this fully developed move-in-ready home checks so many boxes both inside and out. Don't wait — this is one you don’t want to miss!


Property Details

StyleBungalow
View-
Age of property1947
SqFt~885.00 SqFt
Lot Size-
Parking Spaces2
MLS ®NumberA2345393
Community NameSouth East Hills
Data SourcePILLAR 9
Listing byROYAL LEPAGE COMMUNITY REALTY

Features

Heating: Forced Air,Natural Gas
Cooling: Central Air
Basement: Full,Finished,None

Main Floor

Foyer

7`10" x 7`6"

Living Room

13`10" x 13`3"

Kitchen

11`5" x 11`9"

Dining Room

13`10" x 7`6"


Parking

Garage spaces 2

Garage type -

Other parking spaces 0

Total parking spaces 2


Property History

Sep 16, 2026
ListedActive
$360,000
1 day on market
history photo preview37
Listing by pillar 9®
Property listed by ROYAL LEPAGE COMMUNITY REALTY, Brokerage
Agent Banner Image
Interested in this property?Get in touch to get the inside scoop.

Market Data - South East Hills

Geo Zone Map ThumbnailSouth East Hills

Strong Seller's Market

View Market Data

Detached house - for the past 30 days

Buyer's market Seller's market

Avg. Days on Market

Past 30 days

24 days

Compared to

2025

22 days

2024

23 days

2023

50 days

New Listings

Past 30 days

8 listings

Compared to

2025

7 listings

2024

8 listings

2023

15 listings

Units sold

Past 30 days

8 units

Compared to

2025

3 units

2024

5 units

2023

8 units

Median Sold Price

Past 30 days

$364,950

Compared to

2025

$425,000

2024

$265,000

2023

$275,000


Population and Demographics

Overview

Total population 2942
Average household income $97,861

Age (%)

0 to 19
19%
20 to 34
21%
35 to 49
20%
50 to 64
22%
65 and plus
17%

Household composition (%)

Single person
48%
Single family
46%
Multi person
6%
Multi family
0%

Mother tongue (%)

English
94%
Others
3%
Tagalog (Pilipino, Filipino)
1%
French
1%

House tenancy (%)

Renters
51%
Owners
49%

What’s nearby?Essentials within 5 km

Local Logic

Transportation Scores

Estimated Budget