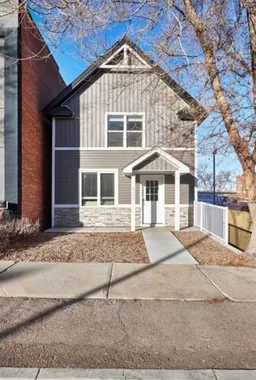
pillar/IMG-A2345315_1.jpg
23 hours on Market

432 5 St, Medicine Hat, Alberta T1A0N1

Detached
2 + 1
2
~972.00 sqft
$339,000
Get pre-qualifiedPowered by nesto
Detached
2 + 1
2
~972.00 sqft

Contact us about this property

Call

Highlights

Property Estimate

Days on market23 hours

Estimated valueNot available

Price/Sqft$348/sqft

Monthly cost

Open Calculator

Description

This downtown two storey offers a completely updated living space with all the hard work already taken care of. A substantial renovation done in recent years brought the entire house up to modern standards, including updated electrical, plumbing, mechanical systems, flooring, and fixtures. Its versatile layout makes it a fantastic option for first-time buyers looking for a move-in ready home, or an excellent investment property with great rental potential. The main floor features a bright front living room that flows back into a contemporary kitchen and dining area finished with quartz countertops and sleek cabinets. This level also includes a convenient main floor laundry setup. Right off the kitchen, a spacious deck overlooks the low maintenance, fenced yard and provides a great spot for your morning coffee. Upstairs, you will find 2 spacious bedrooms including the primary bedroom with plenty of closet space and a full bathroom featuring a relaxing soaker tub. The lower level is a fully finished walk-out basement with its own separate entrance, making it a perfect setup for a roommate, tenant, or guest suite. It features a family room with a wet bar, a third bedroom, and a 3pc bathroom. The walk-out leads directly onto a lower patio, providing effortless access to the rear parking area. Out back, the property offers substantial parking space, including plenty of room to park an RV. Connect with an agent today to book a viewing!


Property Details

Style2 Storey
View-
Age of property1911
SqFt~972.00 SqFt
Lot Size-
Parking Spaces4
MLS ®NumberA2345315
Community NameSouth East Hills
Data SourcePILLAR 9
Listing byRE/MAX MEDALTA REAL ESTATE

Features

Heating: Forced Air
Cooling: Central Air
Basement: Full,Finished,Separate/Exterior Entry,Walk Out

Main Floor

Kitchen

10`7" x 8`2"

Dining Room

11`0" x 10`10"

Living Room

16`1" x 12`8"


Features

Patio: Balcony(s),Patio

Parking

Garage spaces -

Garage type -

Total parking spaces 4


Property History

Sep 16, 2026
ListedActive
$339,000
23 hours on market
history photo preview10
Listing by pillar 9®
Property listed by RE/MAX MEDALTA REAL ESTATE, Brokerage
Agent Banner Image
Interested in this property?Get in touch to get the inside scoop.

Market Data - South East Hills

Geo Zone Map ThumbnailSouth East Hills

Strong Seller's Market

View Market Data

Detached house - for the past 30 days

Buyer's market Seller's market

Avg. Days on Market

Past 30 days

24 days

Compared to

2025

22 days

2024

23 days

2023

50 days

New Listings

Past 30 days

8 listings

Compared to

2025

7 listings

2024

8 listings

2023

15 listings

Units sold

Past 30 days

8 units

Compared to

2025

3 units

2024

5 units

2023

8 units

Median Sold Price

Past 30 days

$364,950

Compared to

2025

$425,000

2024

$265,000

2023

$275,000


Population and Demographics

Overview

Total population 2942
Average household income $97,861

Age (%)

0 to 19
19%
20 to 34
21%
35 to 49
20%
50 to 64
22%
65 and plus
17%

Household composition (%)

Single person
48%
Single family
46%
Multi person
6%
Multi family
0%

Mother tongue (%)

English
94%
Others
3%
Tagalog (Pilipino, Filipino)
1%
French
1%

House tenancy (%)

Renters
51%
Owners
49%

What’s nearby?Essentials within 5 km

Local Logic

Transportation Scores

Estimated Budget