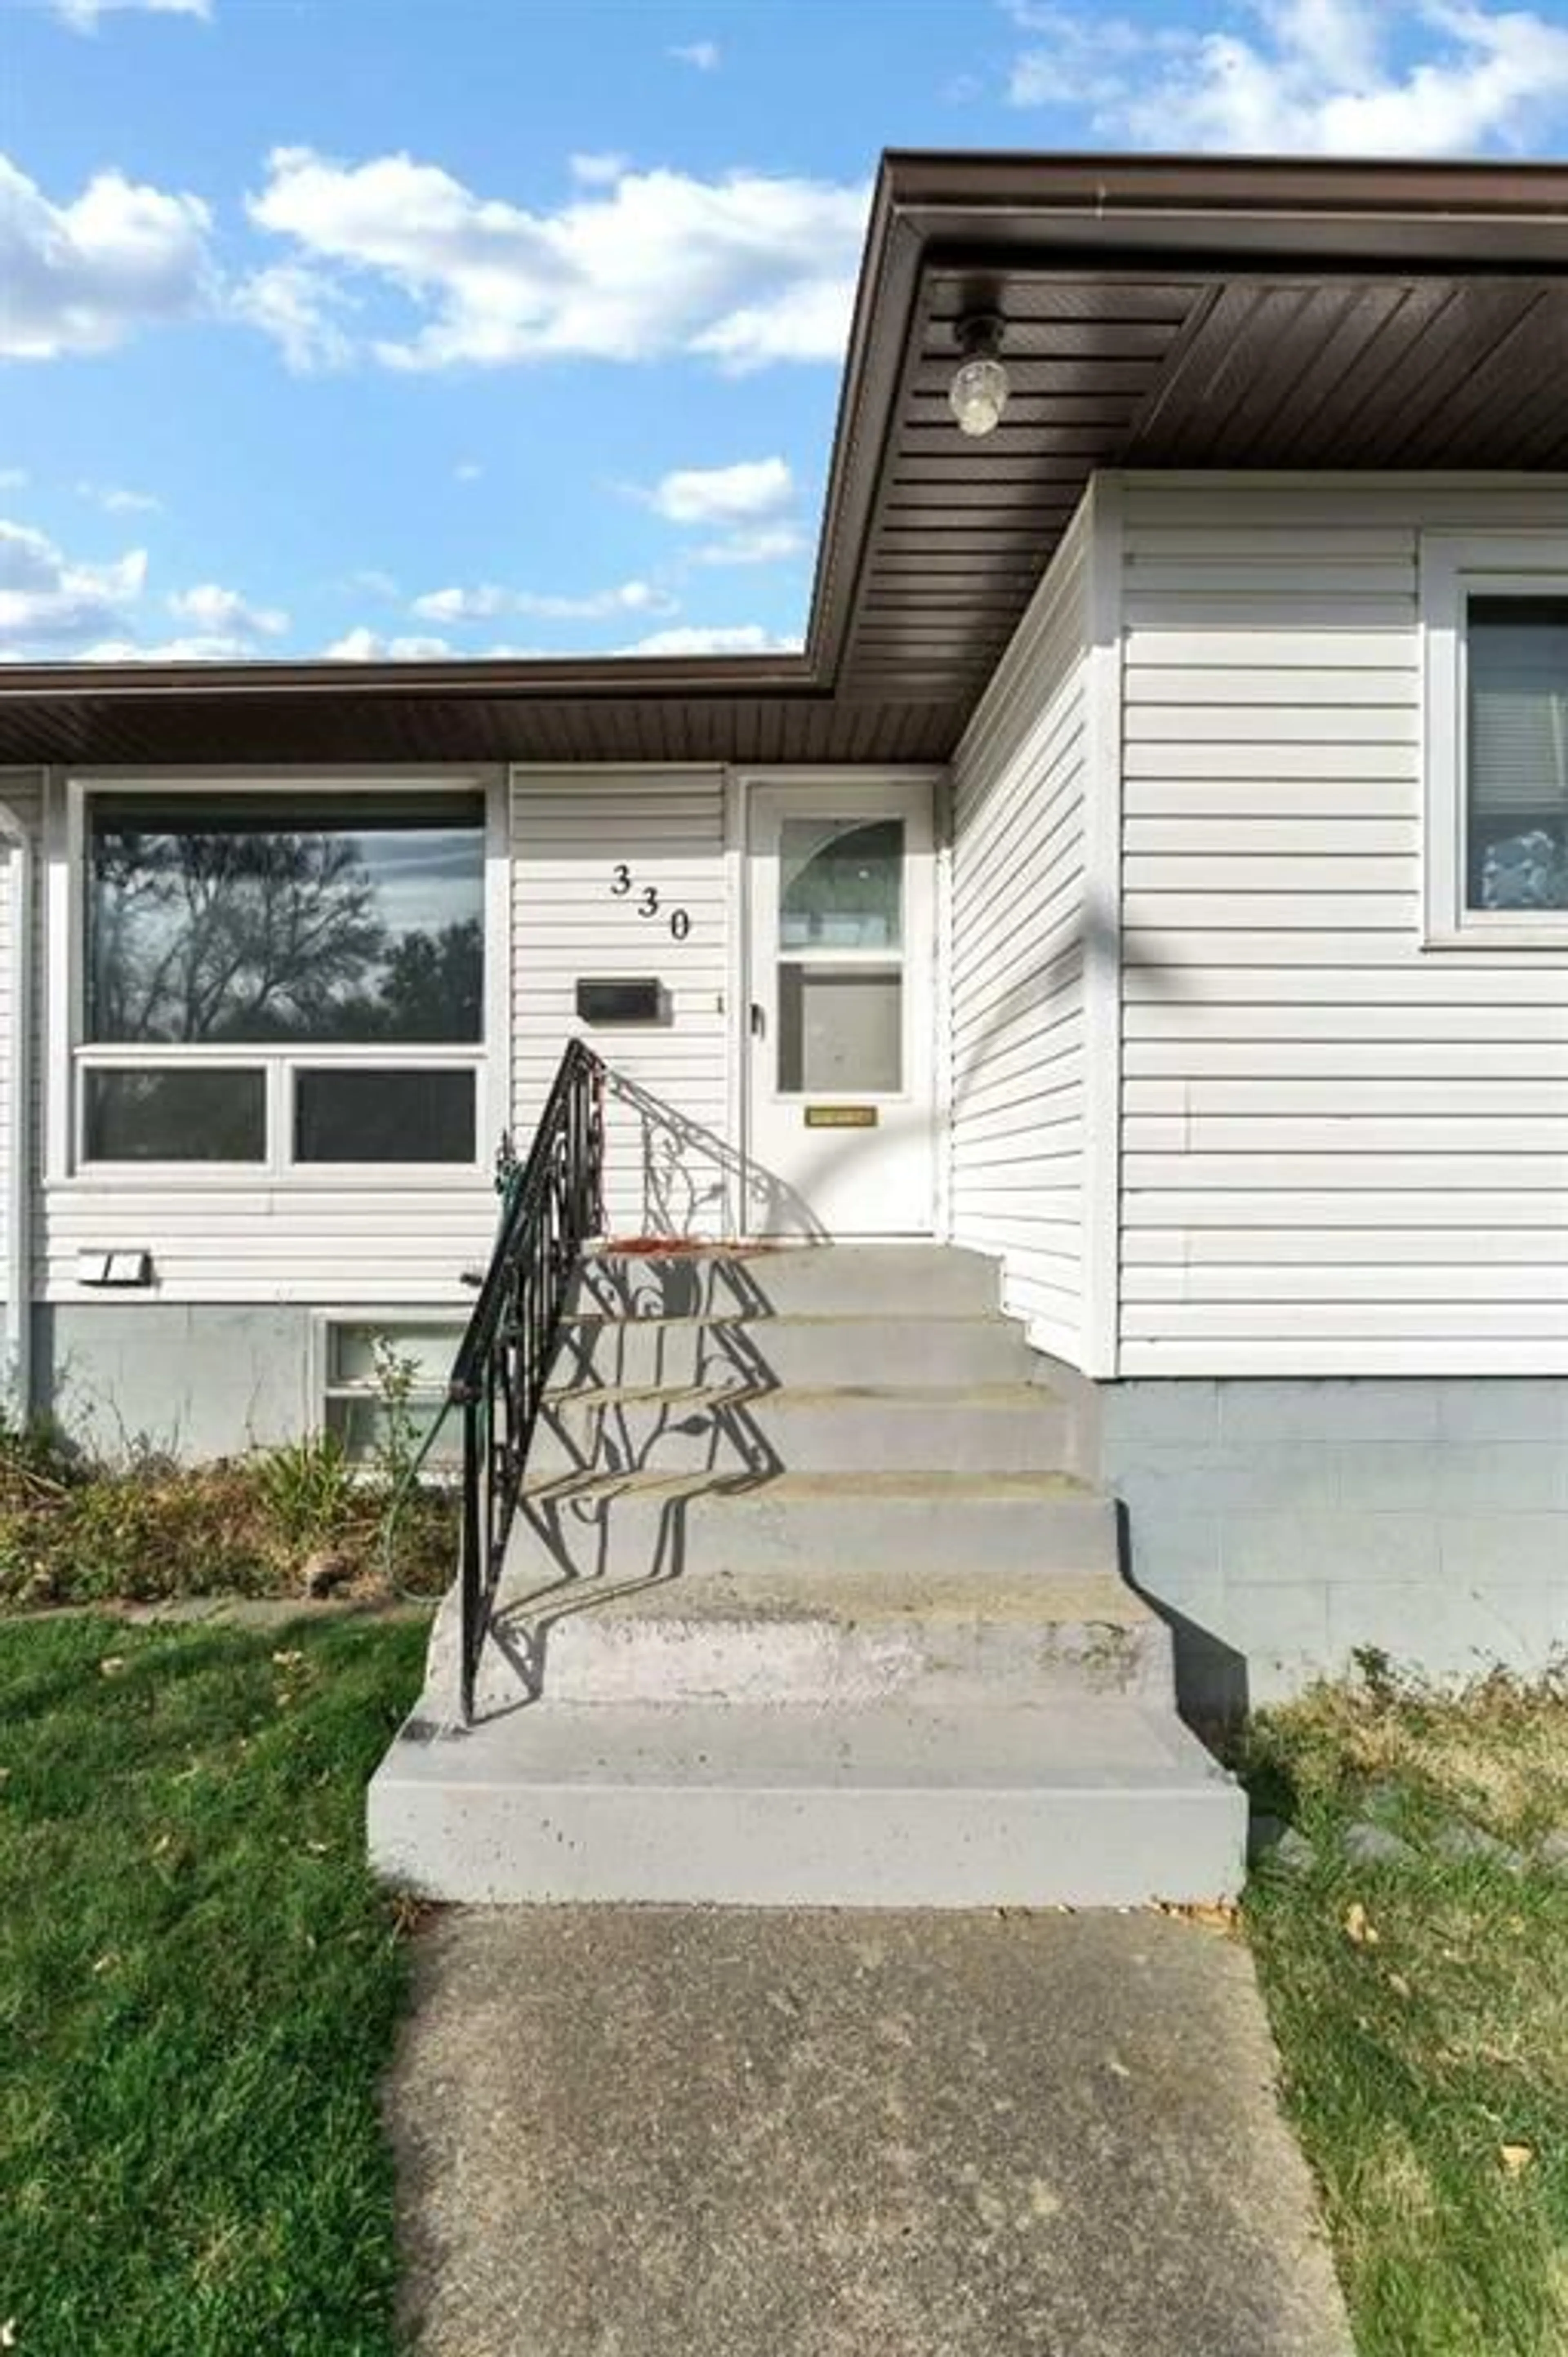
330 9 St, Medicine Hat, Alberta T1A1N5
Contact us about this property
Highlights
Estimated valueThis is the price Wahi expects this property to sell for.
The calculation is powered by our Instant Home Value Estimate, which uses current market and property price trends to estimate your home’s value with a 90% accuracy rate.Not available
Price/Sqft$390/sqft
Monthly cost
Open Calculator
Description
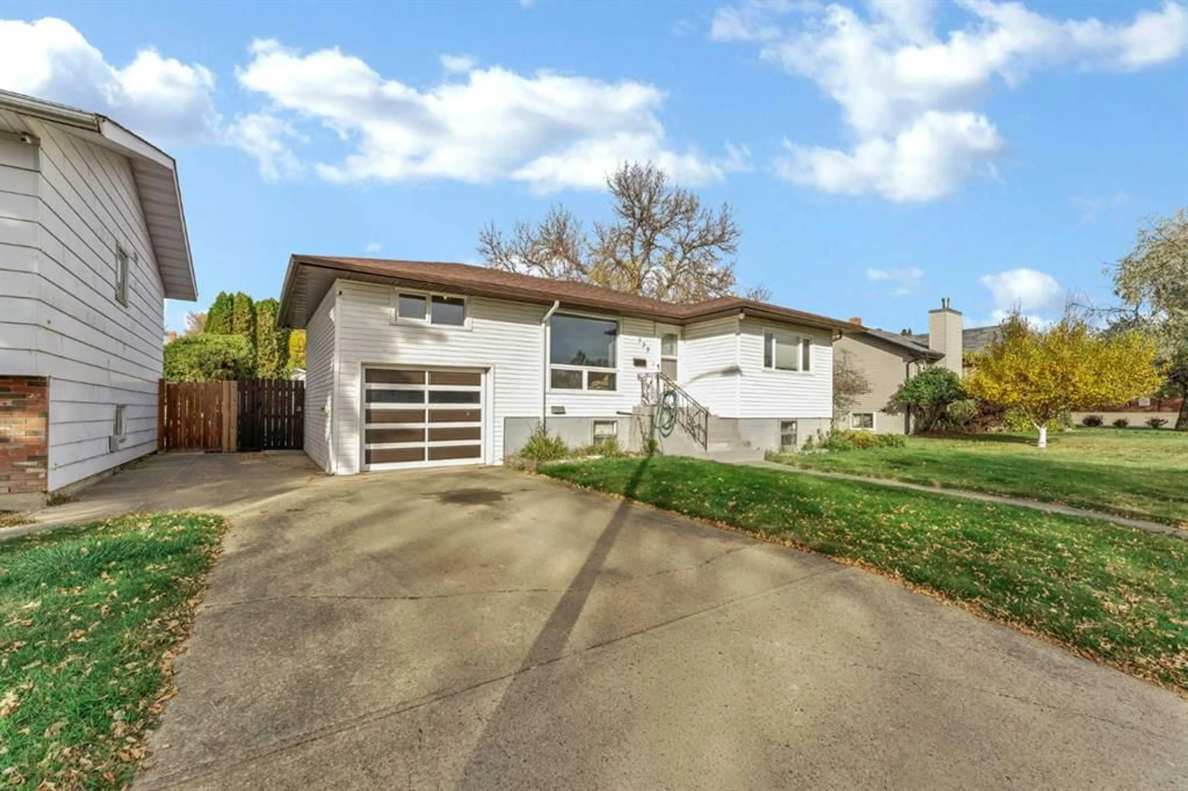
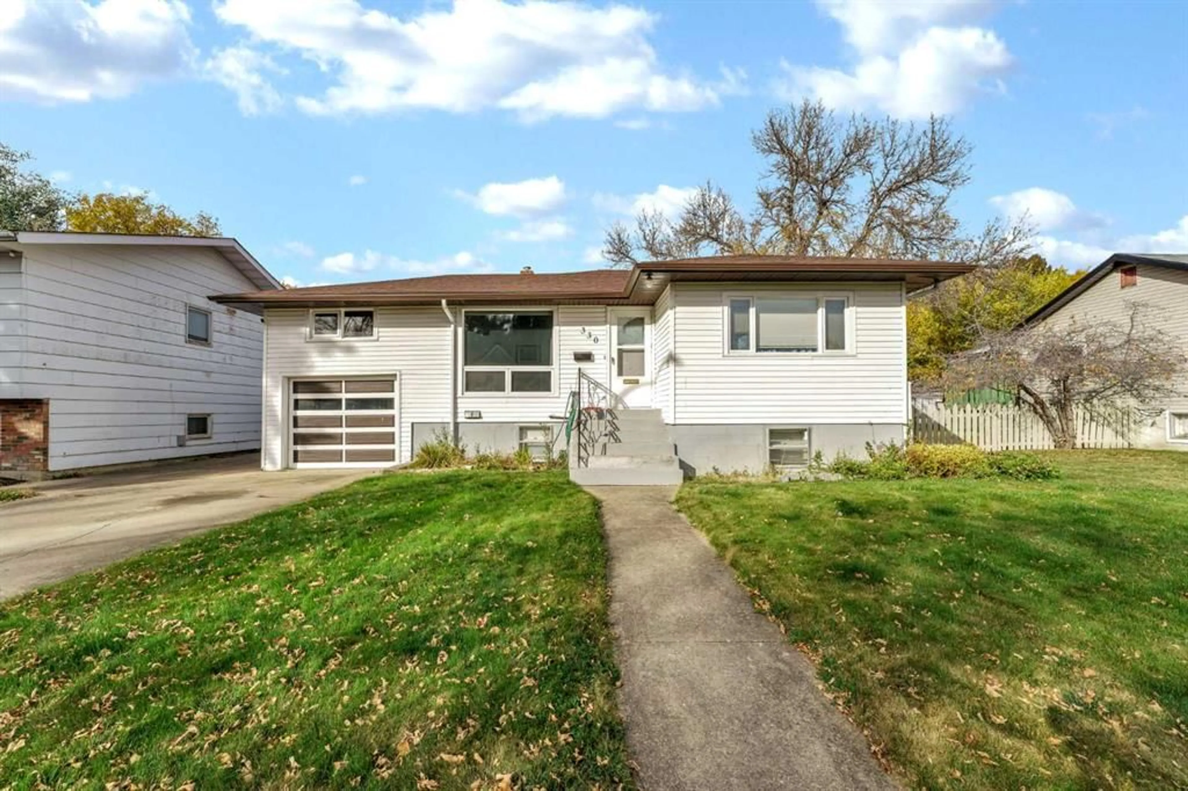
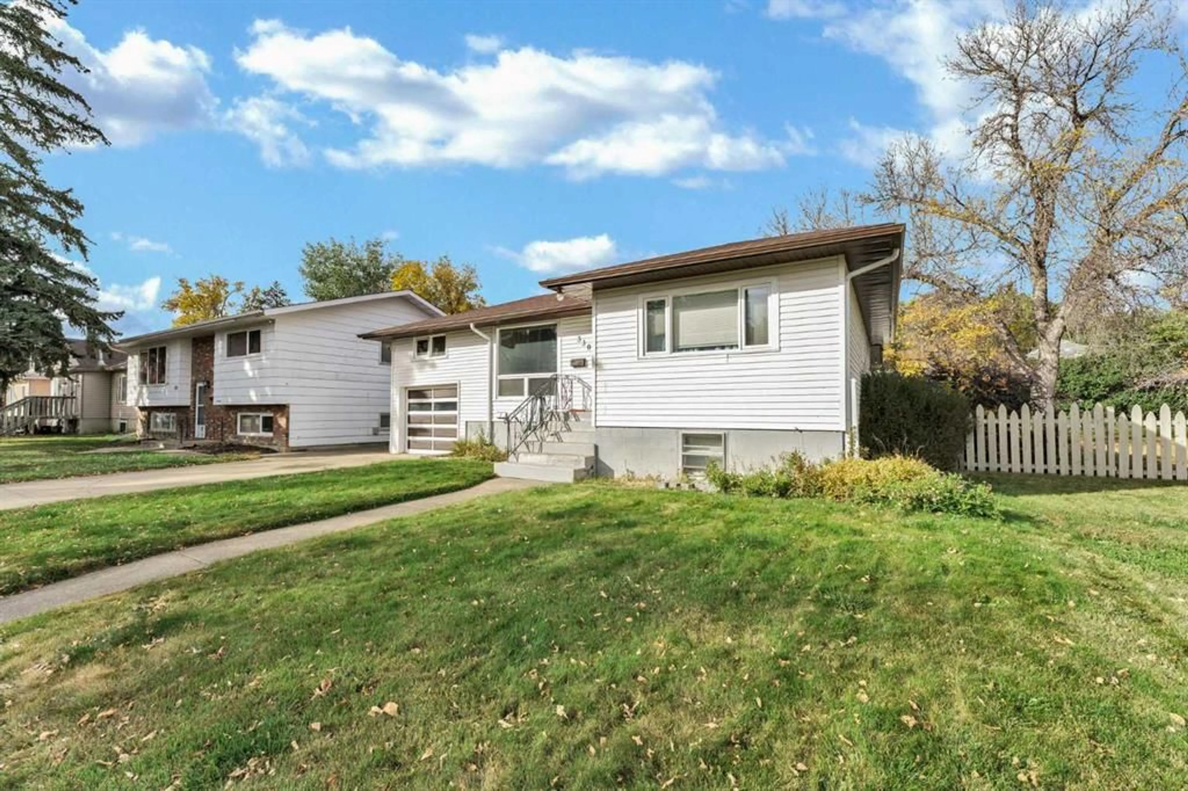
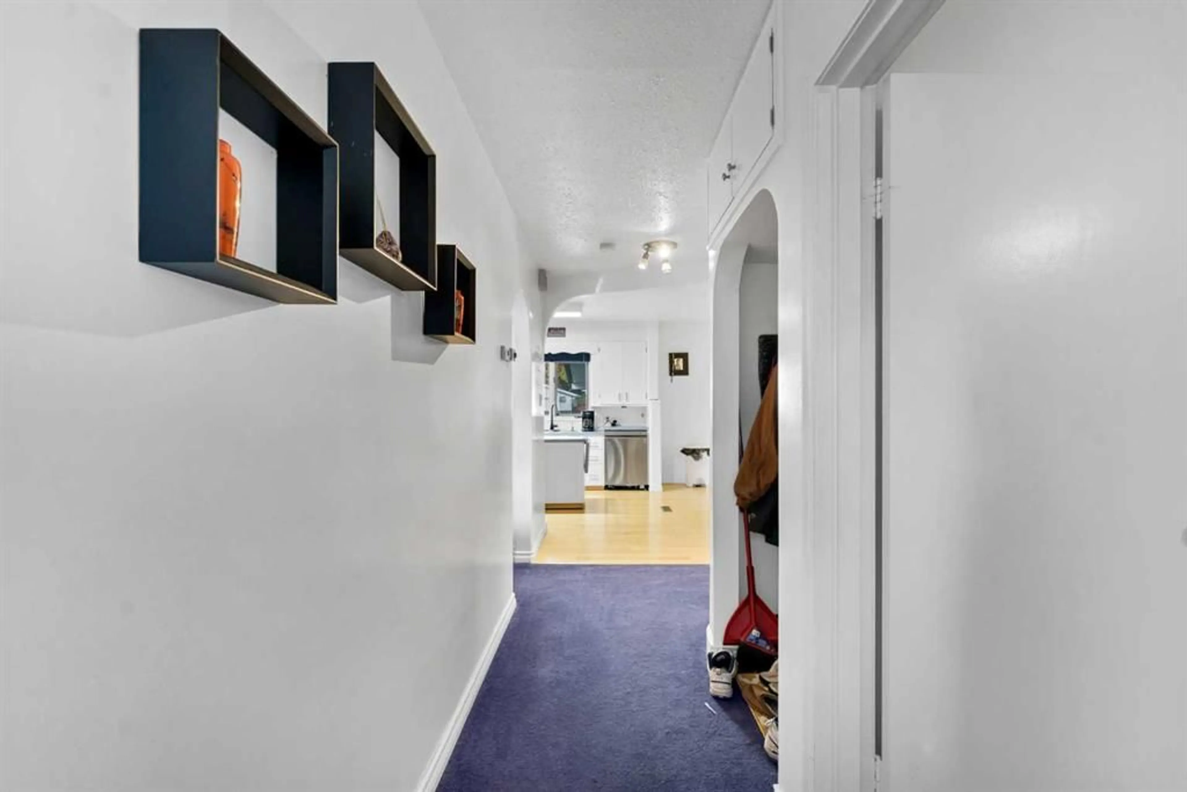
CHARM, CHARACTER & PLENTY OF POSSIBILITIES! Step into this charming 1952 home, rich in character and offering plenty of space inside and out. It features two bedrooms, two bathrooms, and a developed basement, craft room, and ample storage. The kitchen includes stainless steel appliances and a convenient movable island. A standout feature is the spacious 9’7” x 19’1” loft, which provides additional usable space beyond the RMS-measured square footage. It’s ideal for a children’s playroom, gaming room, hobby area, or cozy retreat. Outside, enjoy the large, fully fenced yard with established perennials, underground sprinklers, a deck with a retractable awning, and brand-new fencing along one side. The property also includes TWO single garages! The attached garage offers convenient parking, while the detached heated and insulated garage has been converted into an impressive man cave that could easily be converted back to garage use. Updates include the furnace (2008), hot water tank (2016), and shingles (2020). Ideally located near Central Park, with its spray park and disc golf, and close to several schools, shopping, and other amenities. Full of charm, versatility, and potential, this is a wonderful place to call home! Don't miss out, book your showing today!!
Property Details
Interior
Features
Lower Floor
3pc Bathroom
7`8" x 8`1"Laundry
9`3" x 4`6"Furnace/Utility Room
6`8" x 9`5"Family Room
17`4" x 11`0"Exterior
Features
Parking
Garage spaces 2
Garage type -
Other parking spaces 0
Total parking spaces 2
Property History
 48
48

