pillar/IMG-A2327051_1.jpg
1 day on Market

213 Sunrise Cir, Medicine Hat, Alberta T1B 4N9

Detached
2 + 2
3
~1443.00 sqft
$574,900
Get pre-qualifiedPowered by nesto
Detached
2 + 2
3
~1443.00 sqft

Contact us about this property

Call

Highlights

Property Estimate

Days on market1 day

Estimated valueNot available

Price/Sqft$398/sqft

Monthly cost

Open Calculator

Description

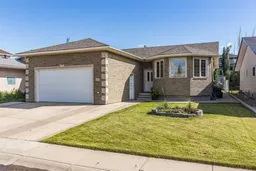
Welcome to this beautifully maintained 1,443 sqft bungalow, offering over 2,600 sqft of finished living space in a sought-after SW neighbourhood. With its timeless brick exterior, bright open layout, and thoughtful updates, this smoke-free, pet-free home is ready for its next owners. Step inside to a welcoming living room filled with natural light from large windows and accented by vaulted ceilings and a cozy gas fireplace. The adjoining kitchen and dining area is designed well for everyday living, featuring an island, corner pantry, and newer kitchen appliances. The spacious primary bedroom offers a walk-in closet and a private 3 pc ensuite. A second bedroom, full 4 pc bathroom, and convenient main floor laundry complete the main level. The professionally finished basement provides plenty of additional living space with a generous rec room, 2 more bedrooms, a full 4 pc bathroom with a relaxing soaker tub, and ample storage. Outside, you'll appreciate the covered composite deck (2018) overlooking a beautifully private backyard, where mature trees atop the retaining wall create a peaceful setting. The insulated 24' x 22' attached garage, underground sprinklers, newer furnace, and central air conditioning add even more value and everyday convenience to this exceptional home. Ideally located close to schools, parks, walking paths, and everyday amenities, this beautiful bungalow combines comfort, functionality, and a location you'll love.


Property Details

StyleBungalow
View-
Age of property2001
SqFt~1443.00 SqFt
Lot Size-
Parking Spaces4
MLS ®NumberA2327051
Community NameSaamis Heights
Data SourcePILLAR 9
Listing byRIVER STREET REAL ESTATE

Features

Heating: Forced Air,Natural Gas
Cooling: Central Air
Basement: Full,Finished,None

Main Floor

Living Room

19`1" x 23`11"

Dining Room

9`1" x 15`4"

Kitchen

9`9" x 13`2"

Bedroom - Primary

13`1" x 16`11"


Features

Patio: Deck,See Remarks

Parking

Garage spaces 2

Garage type -

Other parking spaces 2

Total parking spaces 4


Property History

Jul 13, 2026
ListedActive
$574,900
1 day on market
history photo preview46
Listing by pillar 9®
Property listed by RIVER STREET REAL ESTATE, Brokerage
Agent Banner Image
Interested in this property?Get in touch to get the inside scoop.

Market Data - Saamis Heights

Geo Zone Map ThumbnailSaamis Heights

Strong Seller's Market

View Market Data

Detached house - for the past 30 days

Buyer's market Seller's market

Avg. Days on Market

Past 30 days

54 days

Compared to

2025

22 days

2024

27 days

2023

19 days

New Listings

Past 30 days

3 listings

Compared to

2025

7 listings

2024

5 listings

2023

7 listings

Units sold

Past 30 days

3 units

Compared to

2025

4 units

2024

3 units

2023

5 units

Median Sold Price

Past 30 days

$550,000

Compared to

2025

$515,500

2024

$531,500

2023

$385,000


Population and Demographics

Overview

Total population 1159
Average household income $134,361

Age (%)

0 to 19
28%
20 to 34
16%
35 to 49
23%
50 to 64
20%
65 and plus
13%

Household composition (%)

Single family
74%
Single person
24%
Multi person
2%
Multi family
0%

Mother tongue (%)

English
94%
Others
4%
French
1%

House tenancy (%)

Owners
85%
Renters
15%

What’s nearby?Essentials within 5 km

Local Logic

Transportation Scores

Estimated Budget