pillar/IMG-A2341023_1.jpg
1 day on Market

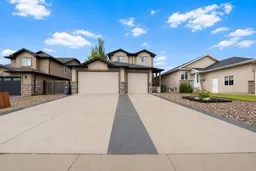
179 Sierra Dr, Medicine Hat, Alberta T1B4X7

Detached
3 + 1
4 + 1
~2107.00 sqft
$669,900
Get pre-qualifiedPowered by nesto
Detached
3 + 1
4 + 1
~2107.00 sqft

Contact us about this property

Call

Highlights

Property Estimate

Days on market1 day

Estimated valueNot available

Price/Sqft$317/sqft

Monthly cost

Open Calculator

Description

Welcome to this spacious two storey home in desirable Saamis Heights, ideally situated backing onto a beautiful green space and boasting a triple car garage. The welcoming main floor features a large entryway and a bright open concept layout, with the kitchen offering quartz countertops and plenty of counterspace. The living room features a cozy gas fireplace, while a versatile office/flex room provides the perfect space for working from home or everyday family needs. A convenient mudroom connects directly to the heated and insulated triple car garage. Upstairs, you’ll find three bedrooms (potential for four) including a spacious primary retreat complete with a large walk in closet and a private ensuite featuring a separate soaker tub and shower. Conveniently located laundry and an additional full bathroom with a tub/shower combination and two more bedrooms complete the upper level. The fully developed basement offers even more living space with a fourth bedroom and a comfortable family room featuring an electric fireplace. There is also a room used as a gym, which was an original laundry room and you could convert the upper laundry room into a 5th bedroom. Outside, enjoy the partially covered deck plus a great patio set up overlooking the backyard, with the added privacy and peaceful setting of backing onto green space. With generous living space, a functional family-friendly layout, a heated triple garage, with 220 wiring, this home offers a wonderful combination of comfort, space, and convenience. Call today for your personal viewing!


Property Details

Style2 Storey
View-
Age of property2005
SqFt~2107.00 SqFt
Lot Size-
Parking Spaces6
MLS ®NumberA2341023
Community NameSaamis Heights
Data SourcePILLAR 9
Listing byROYAL LEPAGE COMMUNITY REALTY

Features

Heating: Forced Air
Cooling: Central Air
Basement: Full,Finished,None

Main Floor

Foyer

7`6" x 6`1"

Office

12`6" x 9`7"

Mud Room

11`3" x 7`10"

2pc Bathroom

5`2" x 5`5"


Features

Patio: Balcony(s),Patio

Parking

Garage spaces 3

Garage type -

Other parking spaces 3

Total parking spaces 6


Property History

Aug 28, 2026
ListedActive
$669,900
1 day on market
history photo preview39
Listing by pillar 9®
Property listed by ROYAL LEPAGE COMMUNITY REALTY, Brokerage
Agent Banner Image
Interested in this property?Get in touch to get the inside scoop.

Market Data - Saamis Heights

Geo Zone Map ThumbnailSaamis Heights

Seller's Market

View Market Data

Detached house - for the past 30 days

Buyer's market Seller's market

Avg. Days on Market

Past 30 days

53 days

Compared to

2025

32 days

2024

23 days

2023

48 days

New Listings

Past 30 days

3 listings

Compared to

2025

7 listings

2024

7 listings

2023

4 listings

Units sold

Past 30 days

2 units

Compared to

2025

5 units

2024

7 units

2023

2 units

Median Sold Price

Past 30 days

$561,250

Compared to

2025

$610,000

2024

$492,500

2023

$588,750


Population and Demographics

Overview

Total population 1159
Average household income $134,361

Age (%)

0 to 19
28%
20 to 34
16%
35 to 49
23%
50 to 64
20%
65 and plus
13%

Household composition (%)

Single family
74%
Single person
24%
Multi person
2%
Multi family
0%

Mother tongue (%)

English
94%
Others
4%
French
1%

House tenancy (%)

Owners
85%
Renters
15%

What’s nearby?Essentials within 5 km

Local Logic

Transportation Scores

Estimated Budget