178 Sunrise Rd, Medicine Hat, Alberta T1B 4S1
Contact us about this property
Highlights
Estimated valueThis is the price Wahi expects this property to sell for.
The calculation is powered by our Instant Home Value Estimate, which uses current market and property price trends to estimate your home’s value with a 90% accuracy rate.Not available
Price/Sqft$356/sqft
Monthly cost
Open Calculator
Description
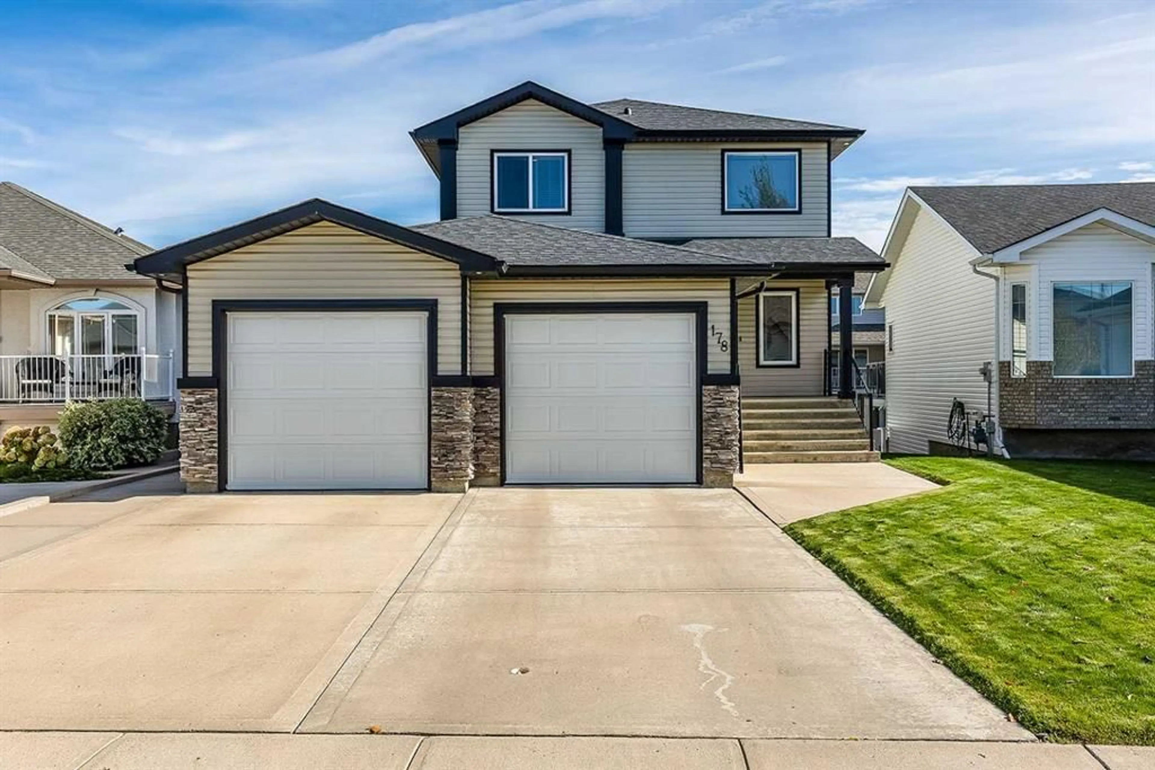
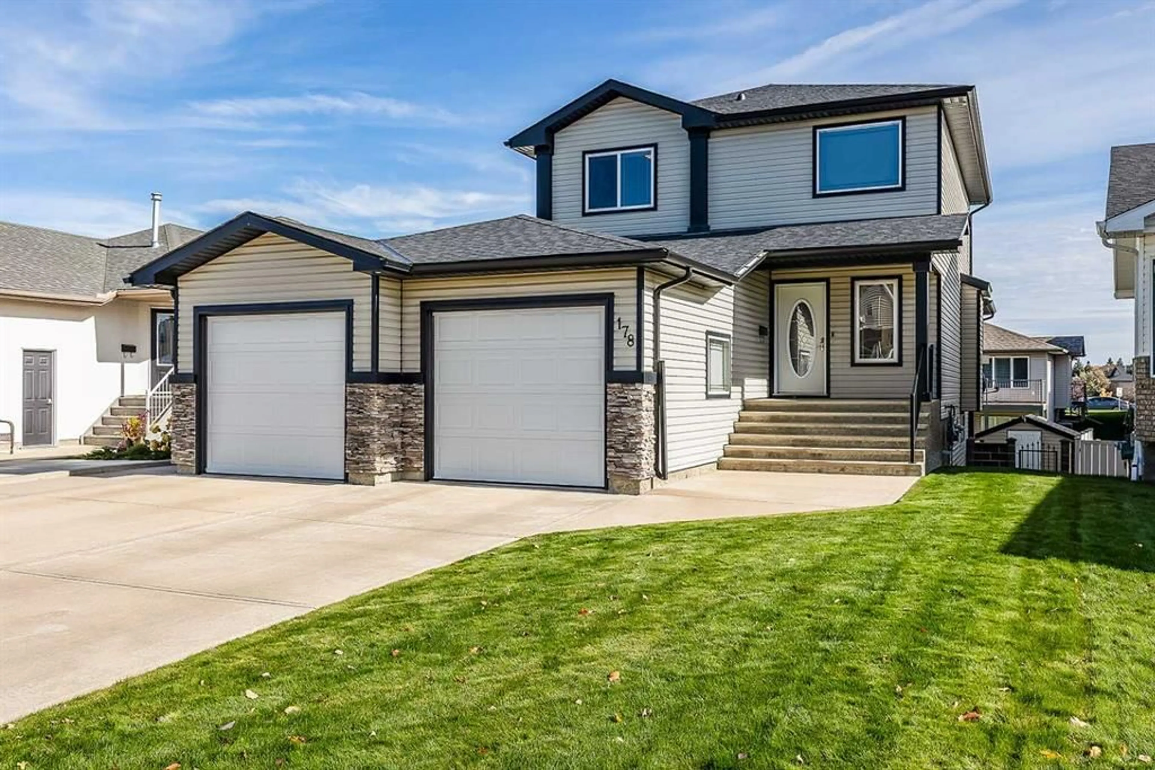
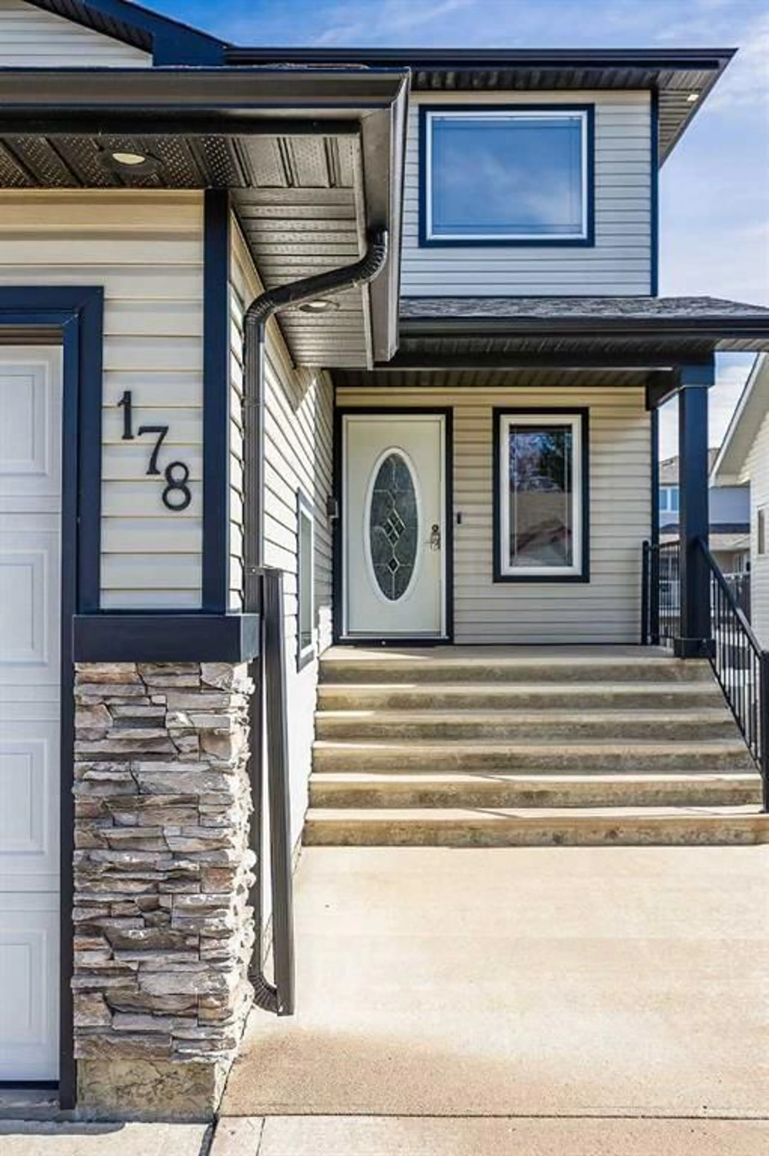
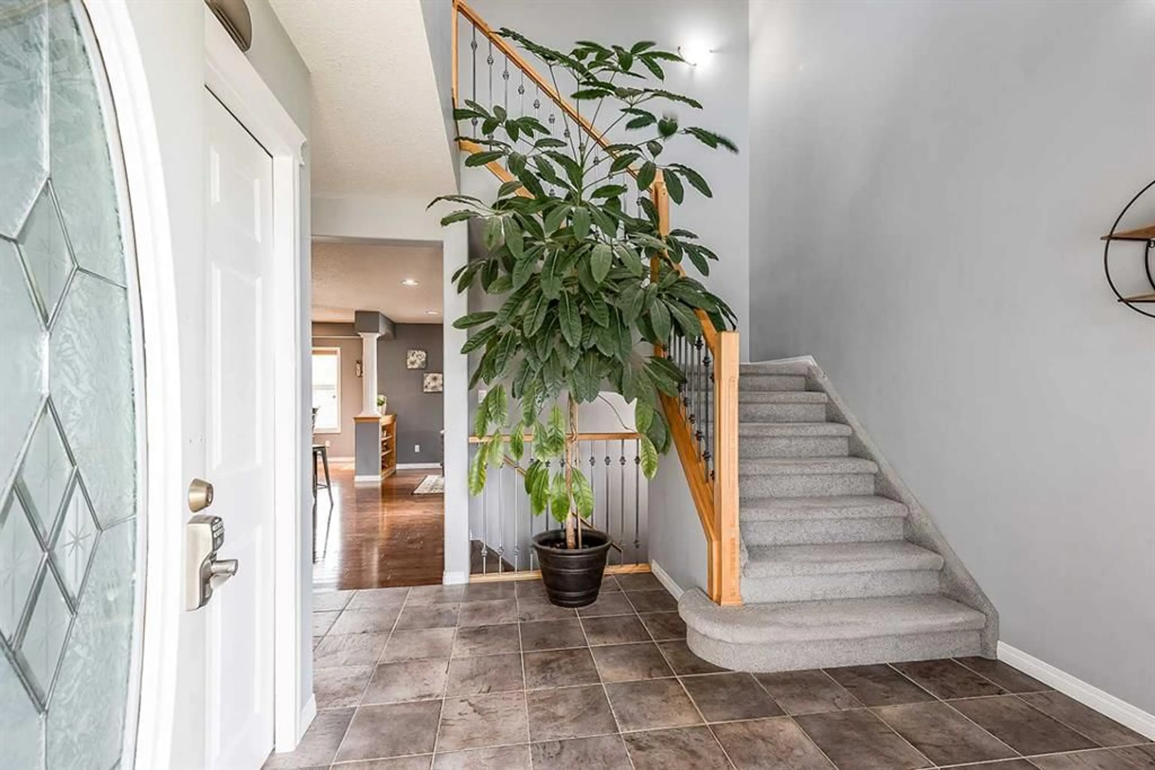
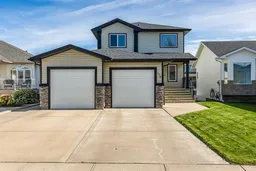
178 Sunrise Rd SW – Beautifully Maintained Walkout Two-Storey! Pride of ownership shines throughout this beautifully cared-for two-storey home in a desirable Southridge location! Offering a family-friendly layout, inviting living spaces, and a walkout basement, this home is sure to impress. The spacious entrance welcomes you into an open-concept main floor featuring a gorgeous kitchen with an abundance of maple cabinetry, a corner pantry, and an eat-at centre island. The generous dining area offers access to the covered deck, while the lovely living room is the perfect place to unwind beside the stunning stone fireplace. A convenient two-piece powder room, main floor laundry, and direct access to the heated attached double garage complete this level. Upstairs, you'll find three bedrooms, including a spacious primary suite with a walk-in closet and a four-piece ensuite featuring a relaxing jetted tub. A second four-piece bathroom serves the additional bedrooms. The walkout basement offers a huge family room complete with a wet bar and direct access to the fully fenced and landscaped backyard. Enjoy the added convenience of underground sprinklers, a storage shed, and wiring for a hot tub. Meticulously maintained and clearly loved, this wonderful home offers the space, comfort, and features your family will appreciate for years to come!
Property Details
Interior
Features
Main Floor
Foyer
9`10" x 6`2"Living Room
13`6" x 18`1"Kitchen
11`7" x 14`1"Dining Room
11`2" x 8`1"Exterior
Features
Parking
Garage spaces 2
Garage type -
Other parking spaces 2
Total parking spaces 4
Property History
 50
50

