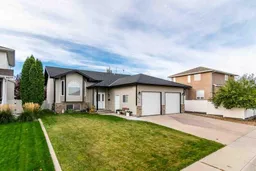
112 Sunset Dr, Medicine Hat, Alberta T1B 4T8
Contact us about this property
Highlights
Estimated valueThis is the price Wahi expects this property to sell for.
The calculation is powered by our Instant Home Value Estimate, which uses current market and property price trends to estimate your home’s value with a 90% accuracy rate.Not available
Price/Sqft$362/sqft
Monthly cost
Open Calculator
Description
Welcome to 112 Sunset Drive SW, a beautifully maintained 3+2 bedroom, 3-bathroom family home offering exceptional space, comfort, and functionality. Located in a quiet, sought-after neighbourhood close to walking paths, Saamis Rotary Water Park, and excellent schools, this property delivers everything a growing family needs. The inviting large foyer features open railing that showcases the bright flow between the upper and lower levels. The main floor offers a spacious living area, main floor laundry, and a well-appointed kitchen and dining space. Garden doors off the dining room lead to a generous covered deck and an additional concrete patio, perfect for outdoor dining, relaxing, and year-round enjoyment. Downstairs, you’ll find a huge family room anchored by a cozy gas-burning fireplace, along with two additional bedrooms ideal for teens, guests, or a home office. All bedrooms throughout the home are generously sized, providing comfort and flexibility. The spacious primary bedroom includes a walk-in closet and a private 3-piece ensuite, offering a peaceful retreat at the end of the day. Outside, the property is fully fenced and landscaped, with RV parking and plenty of room for kids, pets, and outdoor activities. The double attached garage is equipped with radiant heat, making it perfect for Alberta winters. A full appliance package, including washer, dryer, and central vac, adds convenience and value. With its thoughtful layout, abundant space, and unbeatable location, this home is truly ideal for families and offers plenty of room to grow.
Property Details
Interior
Features
Main Floor
Foyer
10`2" x 7`4"Living Room
15`10" x 12`2"Kitchen
14`6" x 9`7"Dining Room
14`5" x 9`5"Exterior
Features
Parking
Garage spaces 2
Garage type -
Other parking spaces 2
Total parking spaces 4
Property History
34