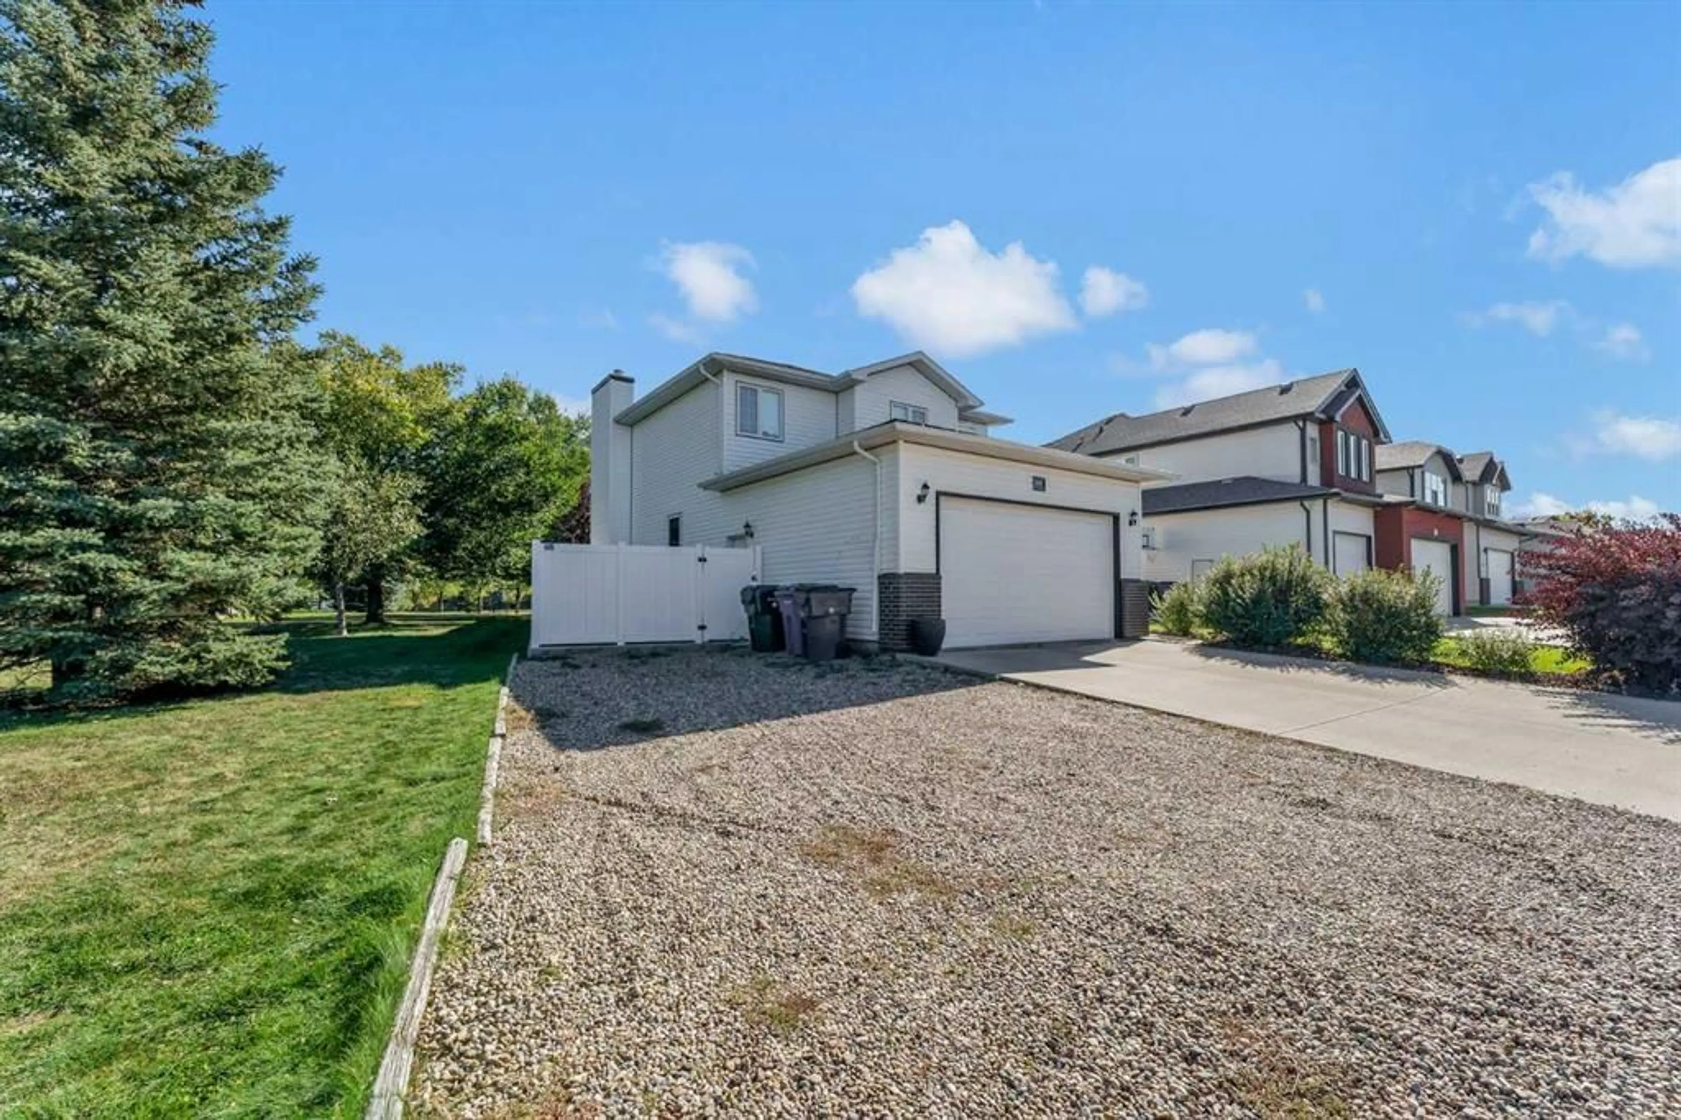
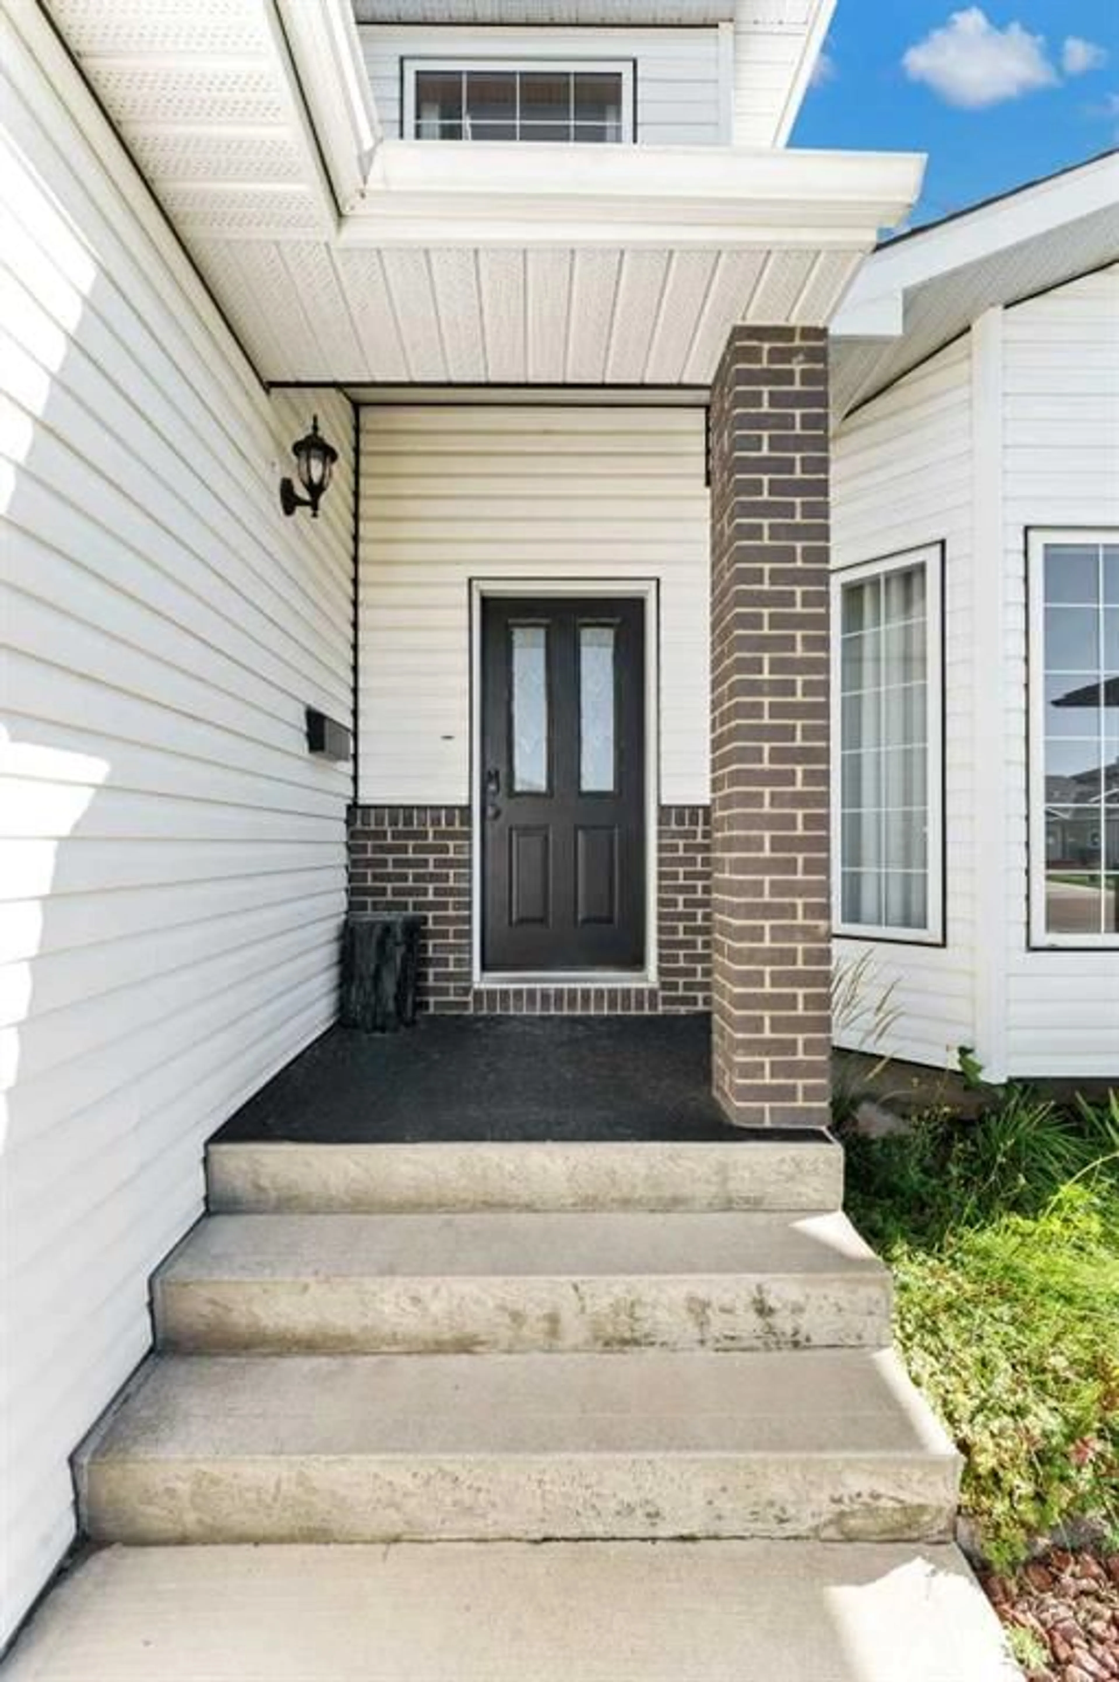
107 Sunset Rd, Medicine Hat, Alberta T1B 4V8
Contact us about this property
Highlights
Estimated valueThis is the price Wahi expects this property to sell for.
The calculation is powered by our Instant Home Value Estimate, which uses current market and property price trends to estimate your home’s value with a 90% accuracy rate.Not available
Price/Sqft$304/sqft
Monthly cost
Open Calculator
Description
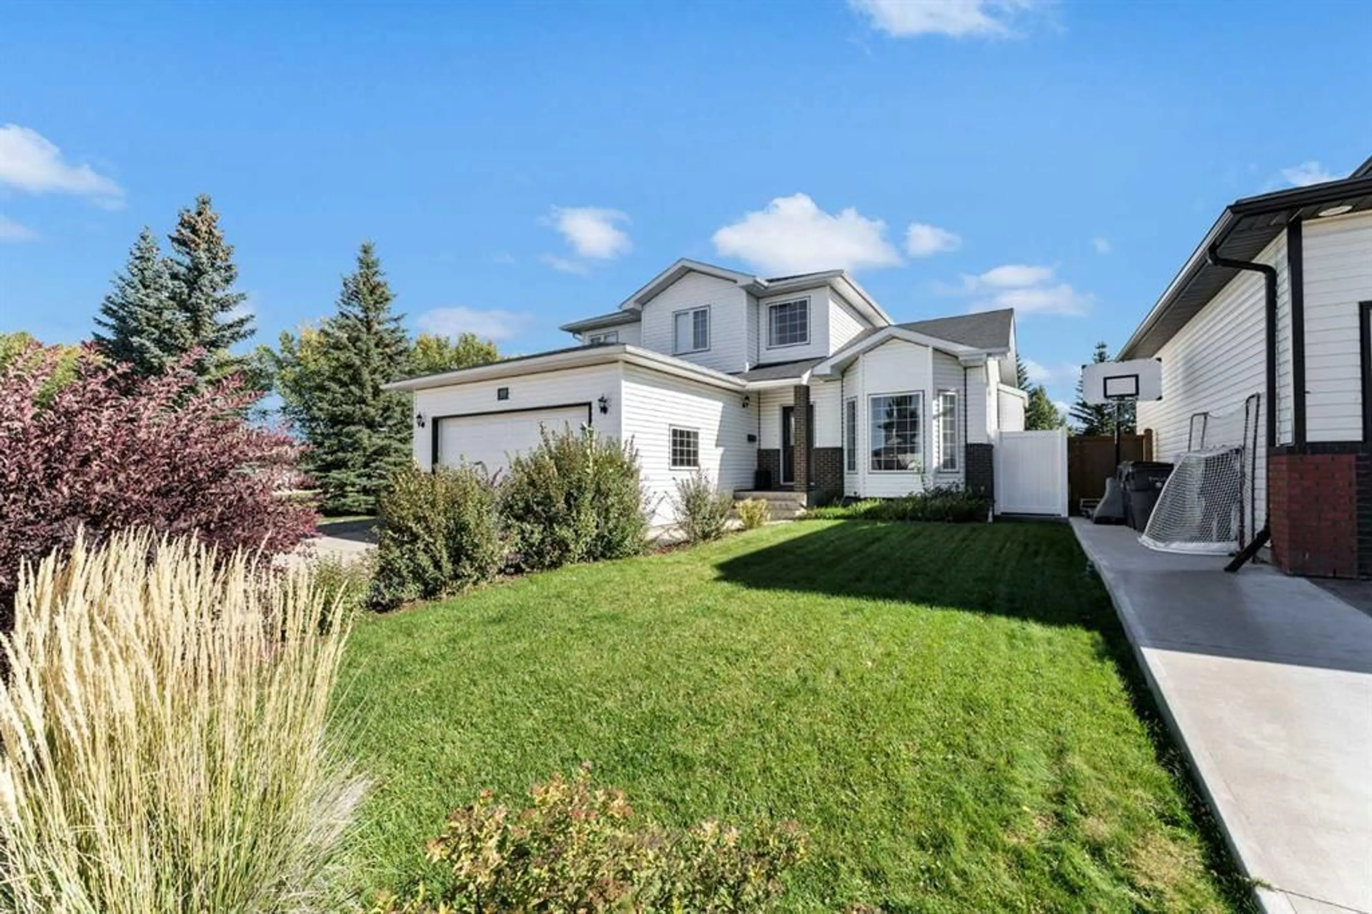
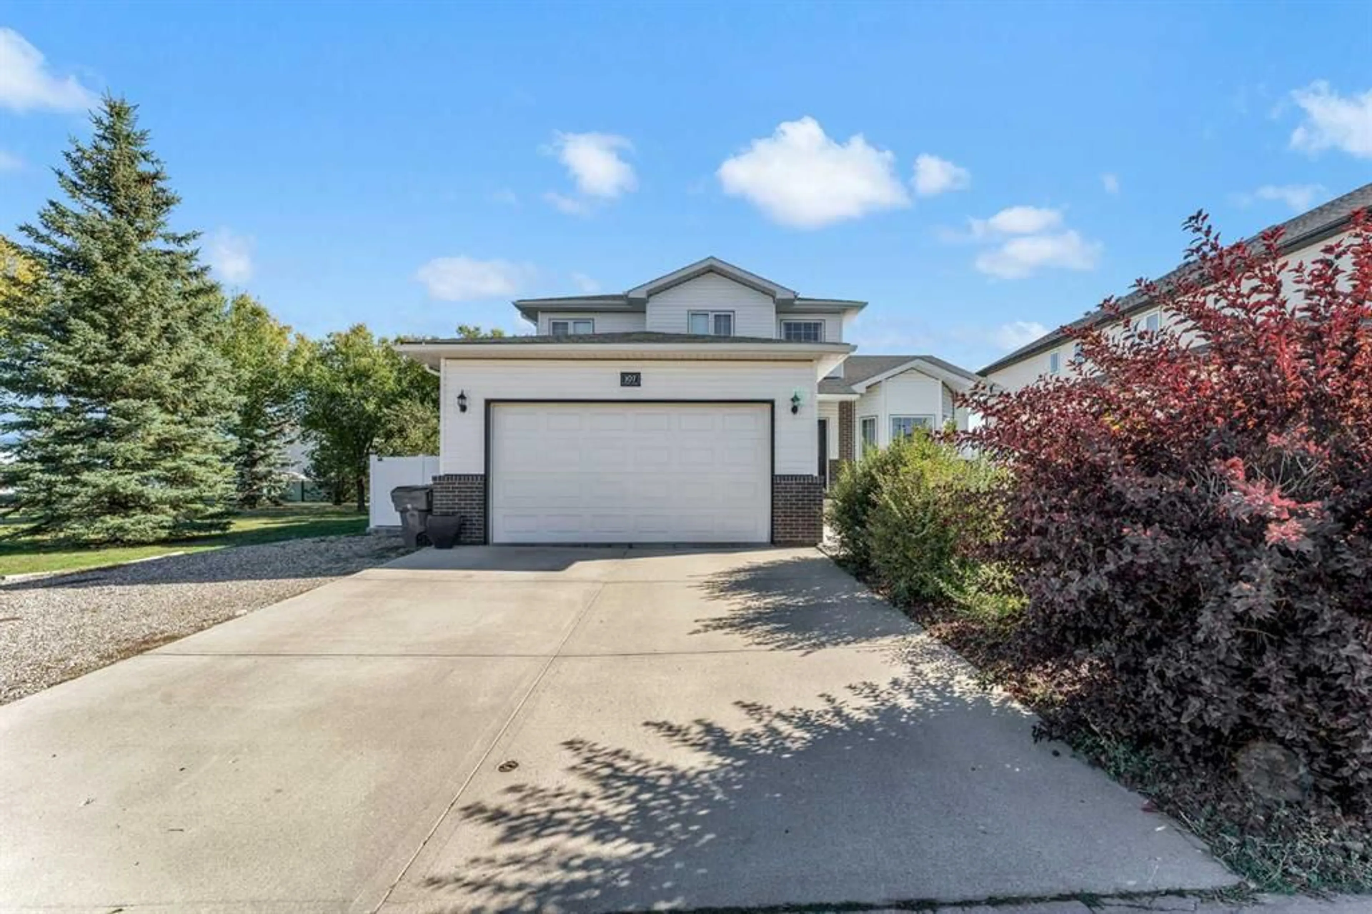
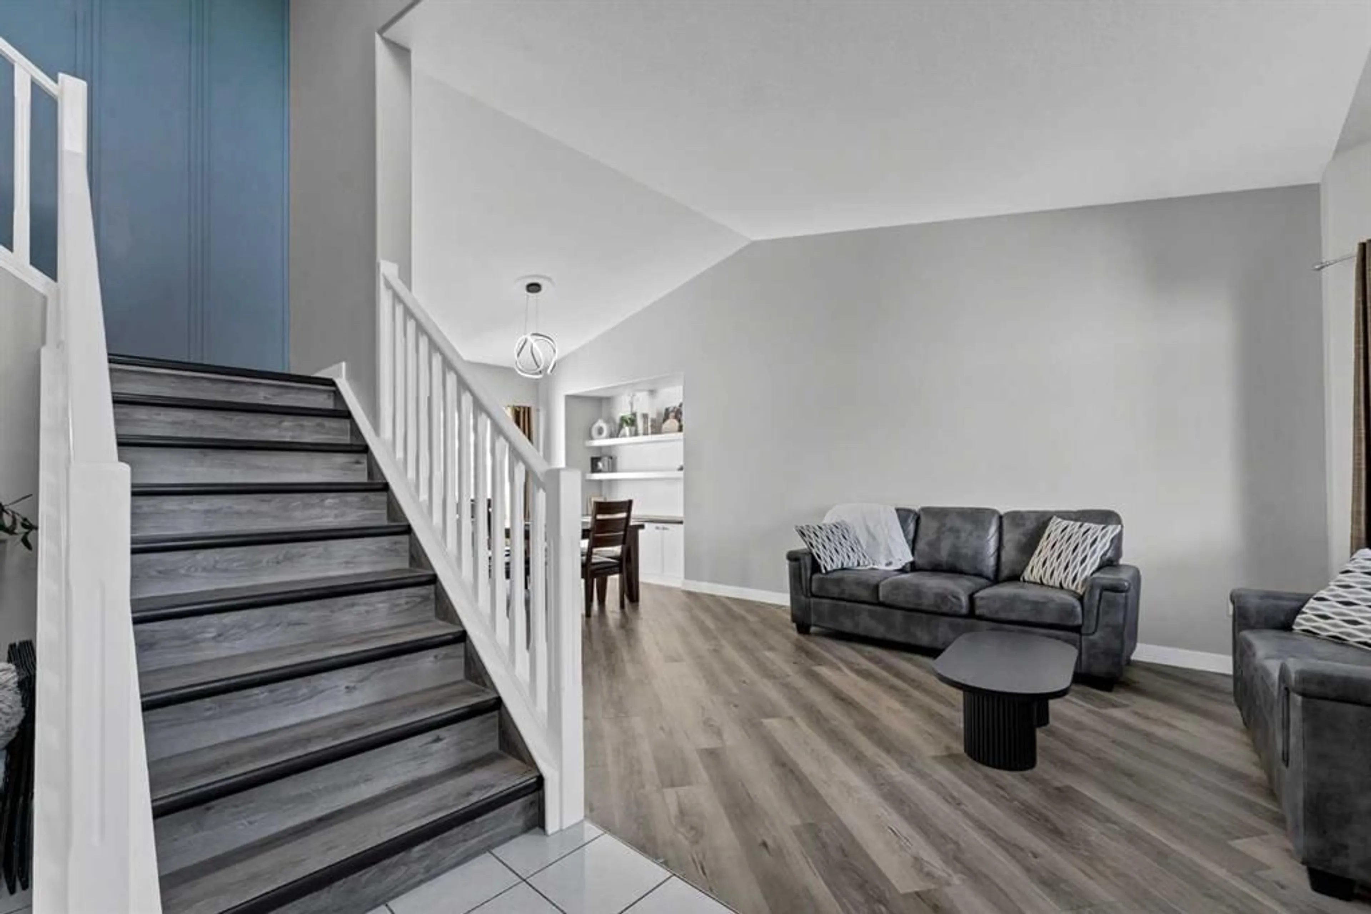
Welcome to this wonderful family home in Saamis Heights, perfectly situated in a beautiful location with a backyard that backs directly onto the park and green space with walking path. Offering an abundance of living space inside and out, this is a home designed for families to spread out, gather together and enjoy. Step inside to a bright and welcoming entry that leads into a spacious front great room and adjoining formal dining area. Toward the back of the home, a cozy sunken living room with a gas fireplace creates the perfect place to relax, while the kitchen and casual dining area overlook the beautifully landscaped backyard and peaceful park beyond. A versatile bedroom or home office, convenient main-floor laundry and a 2 piece bathroom complete this level. Upstairs, the spacious primary suite offers a comfortable retreat with a walk in closet and private ensuite. Two additional bedrooms and another full bathroom provide plenty of room for the family. The fully developed lower level adds even more living space with a large recreation room, separate family room that's perfect for movie nights, a generous den that offers potential for an additional bedroom, and a 2 piece bathroom. Whether you need space for teenagers, guests, hobbies, a home gym or simply room to relax, this home gives you plenty of options. Outside is where this property becomes truly special. The fully landscaped and fenced backyard backs directly onto the green space and park, creating a beautiful extension of your outdoor living area. Mature trees, and shrubs provide privacy and shade, while the deck and lower patio offer wonderful spaces for summer evenings, entertaining or simply enjoying the peaceful surroundings. A double attached garage, concrete driveway and RV parking add even more functionality. With its generous living spaces, beautiful yard and fantastic Saamis Heights location backing onto the park, this is a home with so much to offer.
Property Details
Interior
Features
Main Floor
Living Room
11`3" x 18`1"Family Room
16`3" x 14`3"Dining Room
13`2" x 9`4"Kitchen
11`2" x 14`1"Exterior
Features
Parking
Garage spaces 2
Garage type -
Other parking spaces 2
Total parking spaces 4
Property History
 44
44