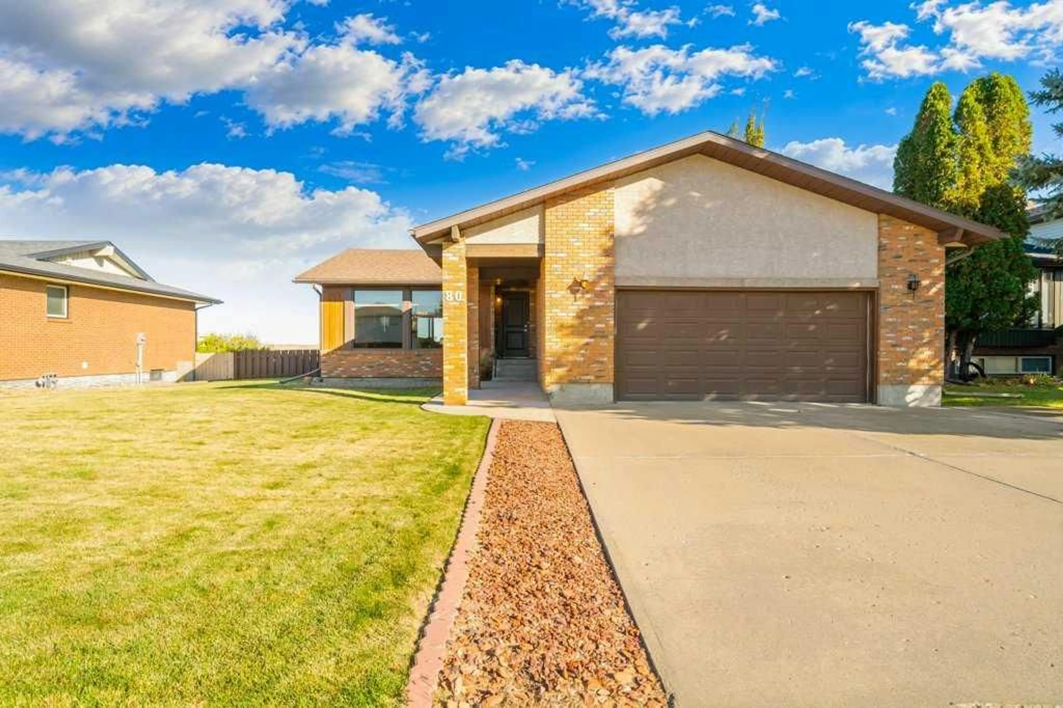
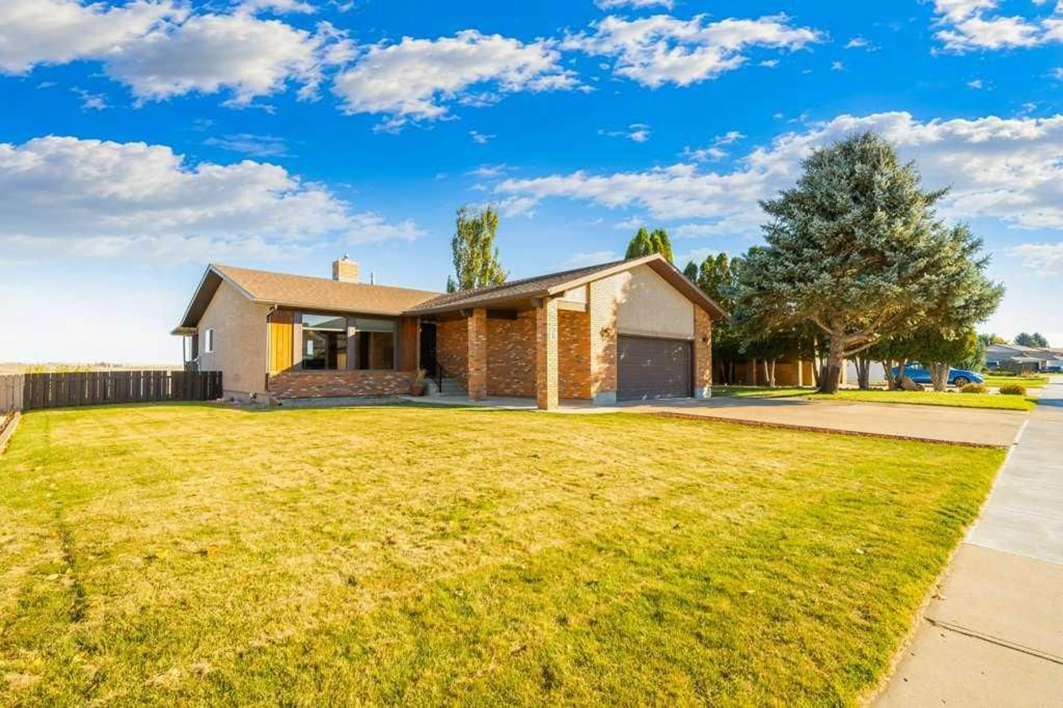
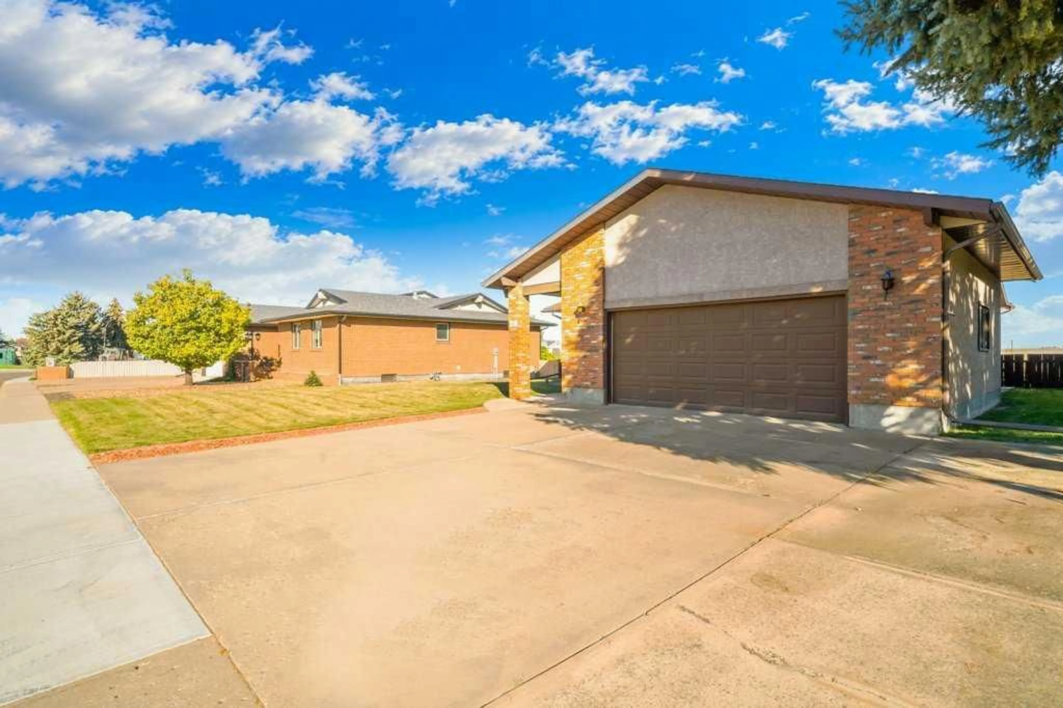
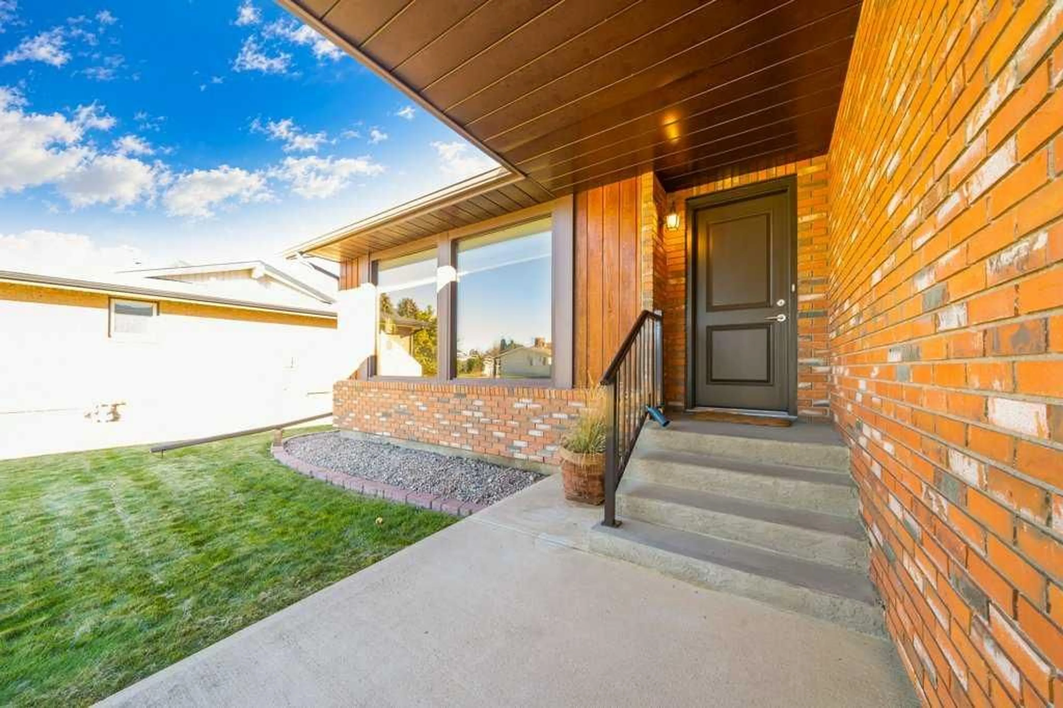
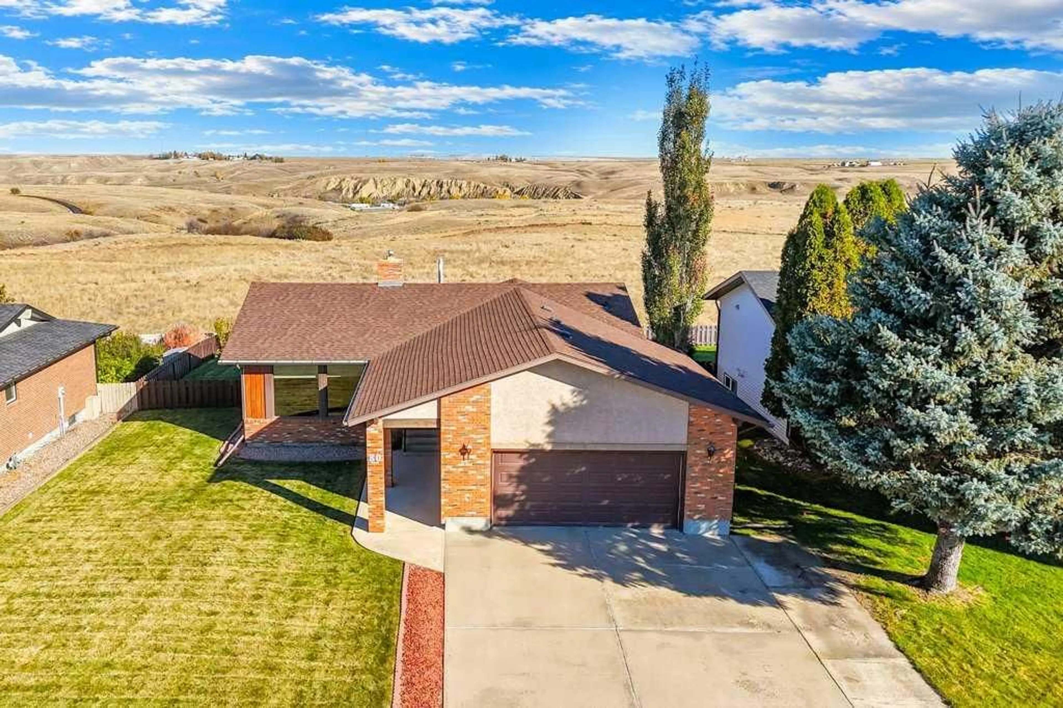
80 East Glen Dr, Medicine Hat, Alberta T1B 2X4
Contact us about this property
Highlights
Estimated valueThis is the price Wahi expects this property to sell for.
The calculation is powered by our Instant Home Value Estimate, which uses current market and property price trends to estimate your home’s value with a 90% accuracy rate.Not available
Price/Sqft$354/sqft
Monthly cost
Open Calculator
Description
Welcome to 80 East Glen Drive! This very clean, well-maintained and fully developed bungalow is situated in a fantastic, QUIET location and offers a “GREAT VIEW OF THE COULEE’S!! The bright and spacious main floor features a wide-open layout with a large kitchen that flows seamlessly into the living and dining areas, creating a wonderful space for everyday living & entertaining. The spacious living room features a cozy gas fireplace and a triple-glazed front window, allowing plenty of natural light into the home. The main floor also offers 2 bedrooms, a 4 PCE bath, a 2PCE ENSUITE, and convenient MAIN FLOOR LAUNDRY! open space and incredible coulee views. Downstairs, the fully developed basement provides plenty of additional living space, including a summer kitchen, spacious family room, 1 bedroom (window needs to be increased to meet egress), storage room and cold storage—offering lots of flexibility for your needs. Several important updates add to the appeal of this well-cared-for home, including a NEW FURNACE March 2025, NEW HOT WATER April 2025, and shingles are in great shape and are approximately 14 years old. This is a solid, well-maintained home with plenty of potential to make it your own, all in an “EXCEPTIONAL LOCATION WITH A VIEW” that is hard to beat! Call your favourite agent to book a showing today!
Property Details
Interior
Features
Main Floor
2pc Ensuite bath
4`11" x 4`10"4pc Bathroom
10`5" x 4`10"Bedroom
11`2" x 10`3"Dining Room
14`4" x 10`7"Exterior
Features
Parking
Garage spaces 2
Garage type -
Other parking spaces 2
Total parking spaces 4
Property History
 46
46

