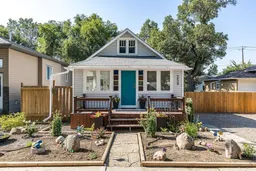
This fully renovated bungalow is the total package: move-in ready, beautifully finished, and shown at a rare 10/10. Whether you're buying your first home or looking to simplify, this one checks every box. A spacious front entry sets the tone the moment you walk in, with room for your favourite plants and a proper drop zone for coats and shoes. New vinyl plank flooring carries you through the main level into a bright, welcoming living room, while the fully updated kitchen brings contemporary finishes and a complete appliance package to your everyday routine. The renovated bathroom is a standout, dressed in gorgeous tile from floor to ceiling, and fresh paint keeps the whole main floor feeling crisp and airy. Downstairs, the fully finished basement offers a primary bedroom with a walk-in closet, a second bedroom, a 2-piece bath, and plenty of built-in storage and nooks to keep things organized — plus recently replaced basement windows for extra peace of mind. Outside is where this property really shines. The south-facing backyard is built for entertaining, anchored by a stunning deck with a propane griddle, ideal for summer cookouts. Step down to the lower patio, currently a lovely garden oasis, for al fresco dining or quiet evenings outside. The fully fenced yard boasts lush, well-maintained grass, and there's plenty of off-street parking for an RV or your next project. Car enthusiasts and hobbyists will love the heated 23'2" x 23'2" garage, flooded with natural light from oversized windows — perfect as a workshop, studio, or just a place to tinker. Recent updates give you real peace of mind: new A/C, fully replaced waterlines, new soffit, fascia and eavestrough, and the home now has all newer vinyl windows. Move in, unpack, and start enjoying.
Inclusions: Central Air Conditioner,Dishwasher,Garage Control(s),Refrigerator,Stove(s),Washer/Dryer,Window Coverings

 45Listing by pillar 9®

