pillar/IMG-A2327934_1.jpg
12 hours on Market

162 2 St, Medicine Hat, Alberta T1A5K9

Detached
2 + 1
2 + 1
~794.00 sqft
$299,900
Get pre-qualifiedPowered by nesto
Detached
2 + 1
2 + 1
~794.00 sqft

Contact us about this property

Call

Highlights

Property Estimate

Days on market12 hours

Estimated valueNot available

Price/Sqft$377/sqft

Monthly cost

Open Calculator

Description

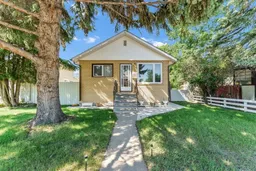
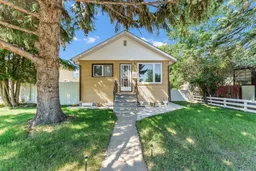
Welcome to this charming and lovingly maintained bungalow in the desirable Riverside neighbourhood. With 794 sq. ft. on the main floor and an additional 681 sq. ft. of developed living space in the basement, this home offers comfort, character, and numerous updates. A spacious side entry provides plenty of room for coats, boots, and everyday storage before leading upstairs to the bright, inviting eat-in kitchen. The home has been exceptionally well cared for and features newer vinyl windows on the main floor, updated laminate flooring in the living room, and an updated main bathroom complete with a tub, surround, and toilet. Major mechanical updates provide peace of mind. These include the furnace, central air conditioner, hot water tank, roof, and a 100-amp electrical panel. The kitchen also features updated fridge and stove appliances, while the washer and dryer have been replaced with newer models. The fully developed basement offers additional living space, including a comfortable bedroom with a large walk-in closet, newer carpet. Additional storage is conveniently located off the family room . Step outside to enjoy the beautifully maintained backyard, featuring a lovely space for gardening, a gas line for your barbecue, and a combination of open green space and mostly maintenance-free fencing. The detached garage is mostly insulated and has been updated with a new overhead door and garage door opener. Additional improvements include parging around the foundation and newer concrete at the front and side of the home. This delightful Riverside bungalow is move-in ready and would make an excellent choice for first-time buyers, downsizers, or anyone looking for a home that has been lovingly cared for over the years.


Property Details

StyleBungalow
View-
Age of property1943
SqFt~794.00 SqFt
Lot Size-
Parking Spaces4
MLS ®NumberA2327934
Community NameRiverside
Data SourcePILLAR 9
Listing bySOURCE 1 REALTY CORP.

Features

Heating: Forced Air,Natural Gas
Cooling: Central Air
Basement: Full,Finished,Other

Main Floor

Living Room

18`11" x 11`11"

Eat in Kitchen

12`7" x 11`4"

Bedroom - Primary

8`9" x 12`8"

Bedroom

9`5" x 10`7"


Features

Patio: See Remarks

Parking

Garage spaces 1

Garage type -

Other parking spaces 3

Total parking spaces 4


Property History

Jul 9, 2026
ListedActive
$299,900
12 hours on market
history photo preview48
Listing by pillar 9®
Property listed by SOURCE 1 REALTY CORP., Brokerage
Agent Banner Image
Interested in this property?Get in touch to get the inside scoop.

Market Data - Riverside

Geo Zone Map ThumbnailRiverside

Strong Seller's Market

View Market Data

Detached house - for the past 30 days

Buyer's market Seller's market

Avg. Days on Market

Past 30 days

24 days

Compared to

2025

28 days

2024

112 days

2023

12 days

New Listings

Past 30 days

5 listings

Compared to

2025

2 listings

2024

0 listing

2023

6 listings

Units sold

Past 30 days

5 units

Compared to

2025

1 unit

2024

4 units

2023

3 units

Median Sold Price

Past 30 days

$264,500

Compared to

2025

$197,500

2024

$372,500

2023

$170,000


Population and Demographics

Overview

Total population 571
Average household income $88,675

Age (%)

0 to 19
19%
20 to 34
18%
35 to 49
18%
50 to 64
20%
65 and plus
25%

Household composition (%)

Single family
50%
Single person
44%
Multi person
5%
Multi family
1%

Mother tongue (%)

English
95%
Others
3%
French
1%

House tenancy (%)

Owners
56%
Renters
44%

What’s nearby?Essentials within 5 km

Local Logic

Transportation Scores

Estimated Budget