1 day on Market

4 Greenwood Crt, Medicine Hat, Alberta T1A 7X7

Detached
4 + 2
4
~1973.91 sqft
$499,999
Get pre-qualifiedPowered by nesto
Detached
4 + 2
4
~1973.91 sqft

Contact us about this property

Call

Highlights

Property Estimate

Days on market1 day

Estimated valueNot available

Price/Sqft$253/sqft

Monthly cost

Open Calculator

Description

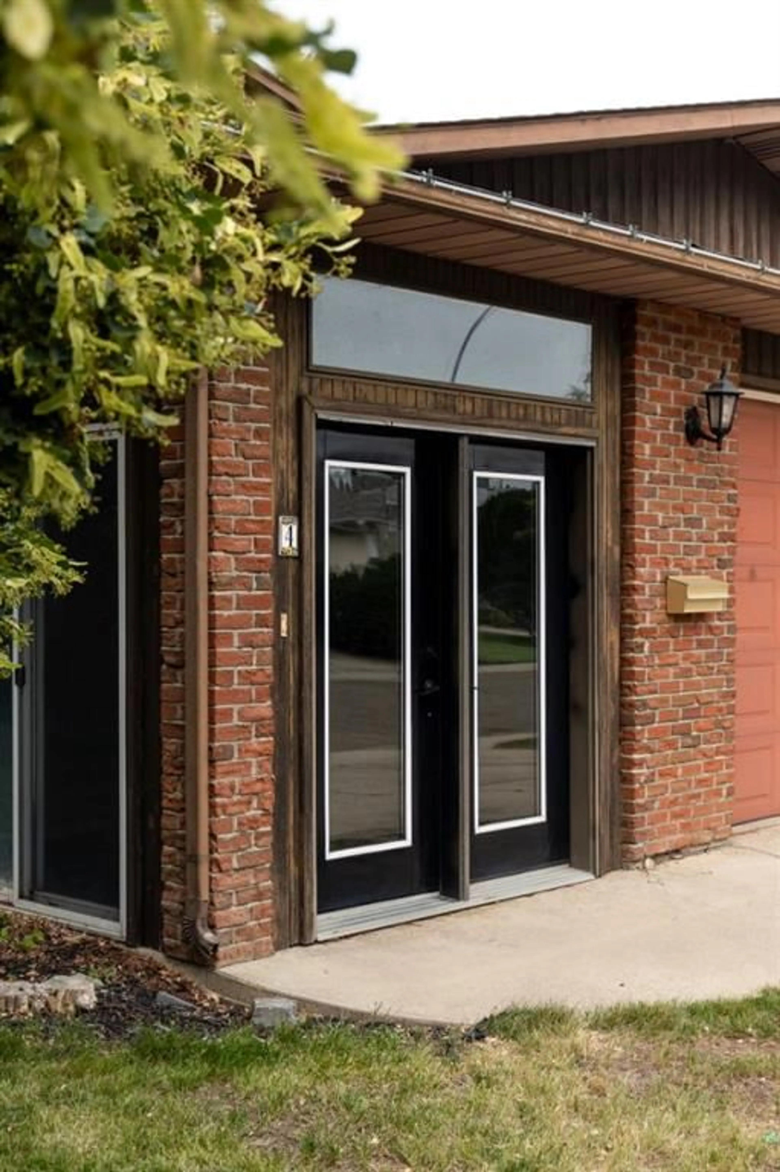
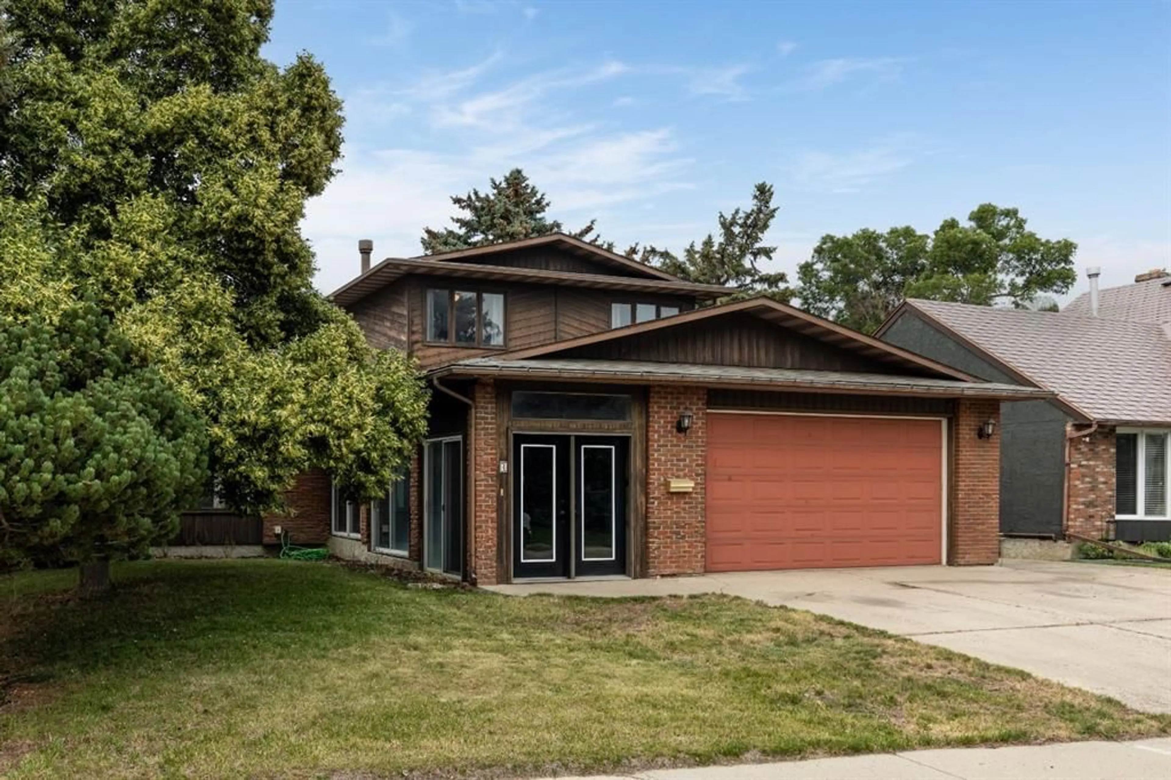
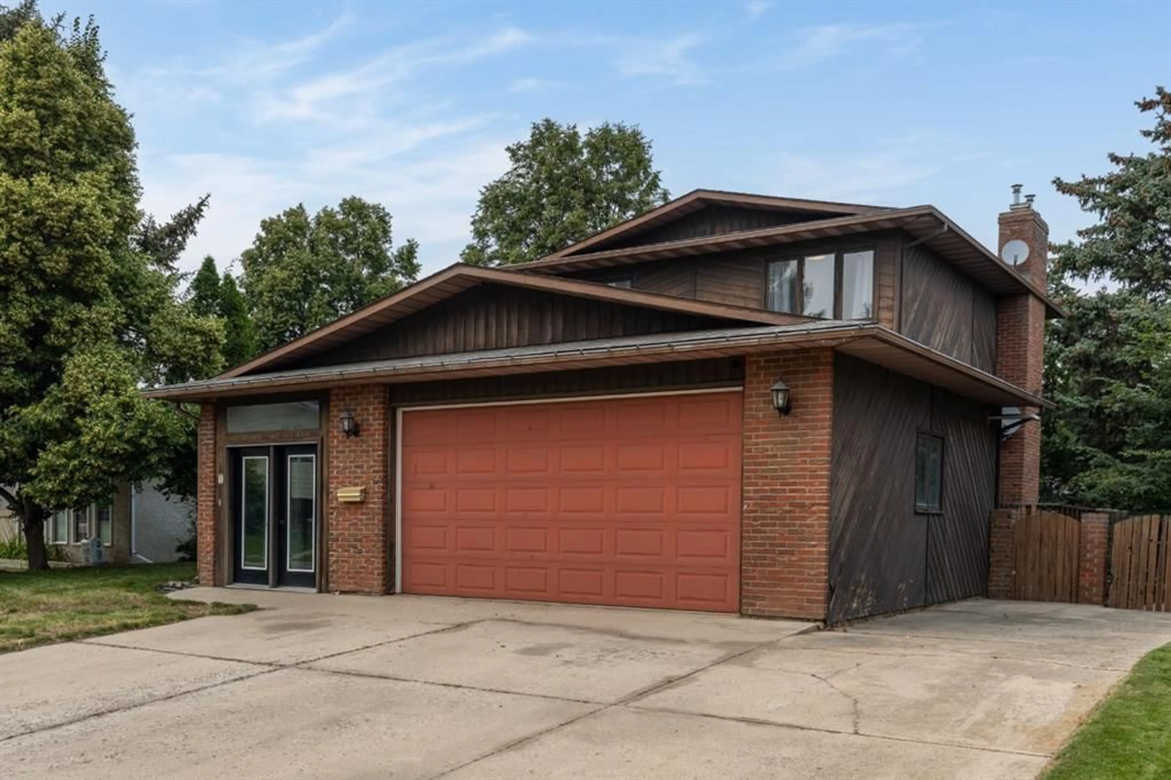
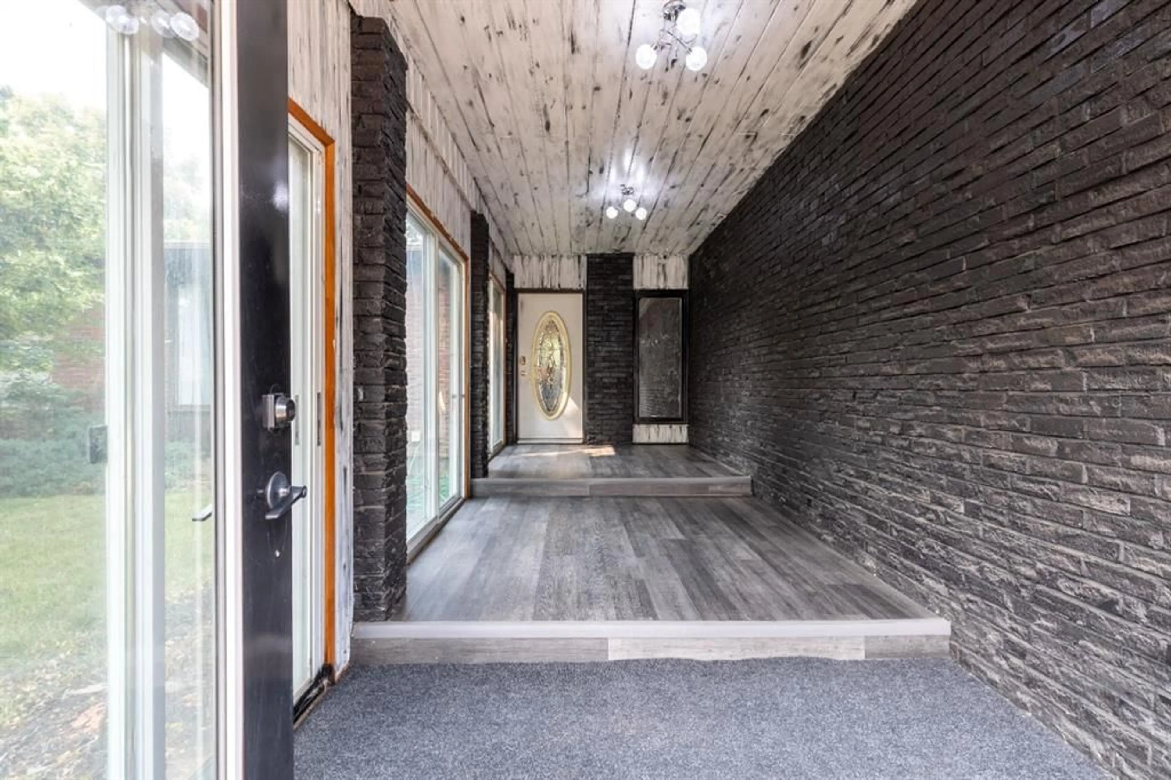
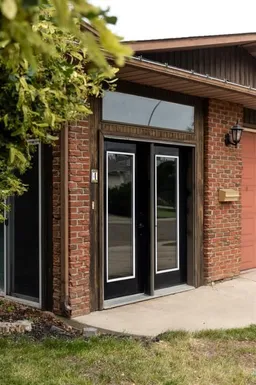
Located in a quiet cul-de-sac near the river on Medicine Hat's south side, this spacious home offers a unique layout with plenty of room for the whole family. Upon entry you are greeted by a large enclosed front porch. A versatile bonus space for a mudroom or a sunroom. Inside, the main floor features a living room and dining room with updated flooring, along with a functional kitchen with an island, gas range, an addition built-in-oven for those large family gatherings.. The kitchen over looks a sunken family room wth a stone fireplace and access to the backyard deck! Additionally the main floor offers a 3 piece bathroom , main floor laundry and a bedroom that could easily serve as a home office or guest room. Upstairs is where you will find The Primary bedroom with a 3-piece ensuite including a new vanity, along with 2 additional bedrooms and a 4-piece bathroom with newly installed flooring. Head downstairs to discover to 2 more generously sized bedrooms, an enormous family room with a beautiful brick fireplace, and another 4-piece bathroom to complete the lower level. Outside you will find a fully fenced and treed yard creating a tranquil oasis to enjoy. This home has seen many updates as already mentioned. There was also a new hot water tank installed , a new a/c - installed in July 2026, new carpet on the second floor and fresh paint in some areas! The double attached garage provides convenient entry into the home, while the driveway has enough space for multiple vehicles incluling enough space to park a boat or a small trailer along side the home. Call you favourite agent today to book showing!


Property Details

Style1 and Half Storey
View-
Age of property1978
SqFt~1973.91 SqFt
Lot Size-
Parking Spaces5
MLS ®NumberA2333434
Community NameRiver Heights Harlow
Data SourcePILLAR 9
Listing byREAL BROKER

Features

Heating: Forced Air,Natural Gas
Central Vacuum
Cooling: Central Air
Basement: Full,Finished,Drop Ceiling

Main Floor

3pc Bathroom

5`6" x 8`4"

Bedroom

9`10" x 11`0"

Dining Room

10`1" x 13`6"

Family Room

18`8" x 12`7"


Features

Patio: Deck,Front Porch

Parking

Garage spaces 2

Garage type -

Other parking spaces 3

Total parking spaces 5


Property History
Aug 8, 2026
ListedActive
$499,999
1 day on market
history photo preview50
Listing by pillar 9®
Property listed by REAL BROKER, Brokerage
Agent Banner Image
Interested in this property?Get in touch to get the inside scoop.

Market Data - River Heights Harlow

Geo Zone Map ThumbnailRiver Heights Harlow

Strong Seller's Market

View Market Data

Detached house - for the past 30 days

Buyer's market Seller's market

Avg. Days on Market

Past 30 days

24 days

Compared to

2025

18 days

2024

9 days

2023

33 days

New Listings

Past 30 days

2 listings

Compared to

2025

3 listings

2024

1 listing

2023

3 listings

Units sold

Past 30 days

3 units

Compared to

2025

1 unit

2024

2 units

2023

2 units

Median Sold Price

Past 30 days

$592,500

Compared to

2025

$470,000

2024

$361,500

2023

$321,450


Population and Demographics

Overview

Total population 795
Average household income $107,640

Age (%)

0 to 19
17%
20 to 34
16%
35 to 49
17%
50 to 64
20%
65 and plus
30%

Household composition (%)

Single family
53%
Single person
42%
Multi person
5%
Multi family
0%

Mother tongue (%)

English
89%
Others
4%
Tagalog (Pilipino, Filipino)
3%
German
1%
Thai
1%

House tenancy (%)

Owners
54%
Renters
46%

What’s nearby?Essentials within 5 km

Local Logic

Transportation Scores

Estimated Budget

