21 Greenwood Crt, Medicine Hat, Alberta T1A7X7
Contact us about this property
Highlights
Estimated valueThis is the price Wahi expects this property to sell for.
The calculation is powered by our Instant Home Value Estimate, which uses current market and property price trends to estimate your home’s value with a 90% accuracy rate.Not available
Price/Sqft$256/sqft
Monthly cost
Open Calculator
Description
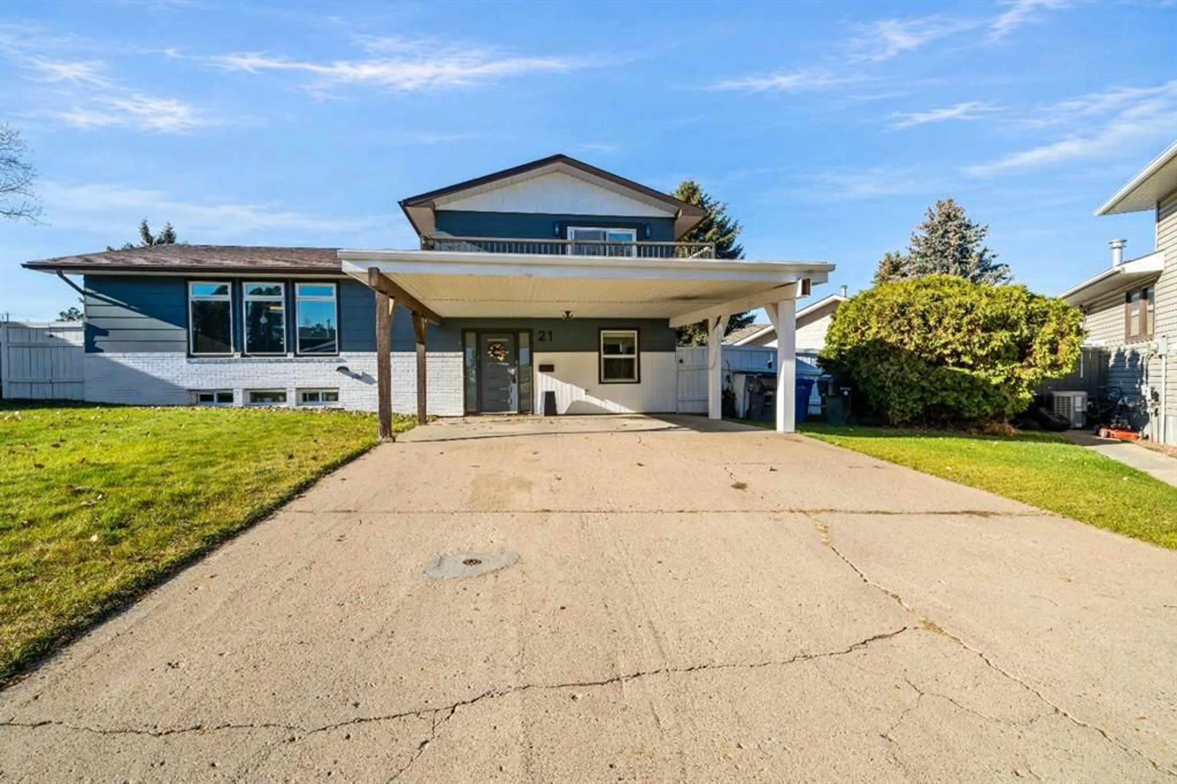
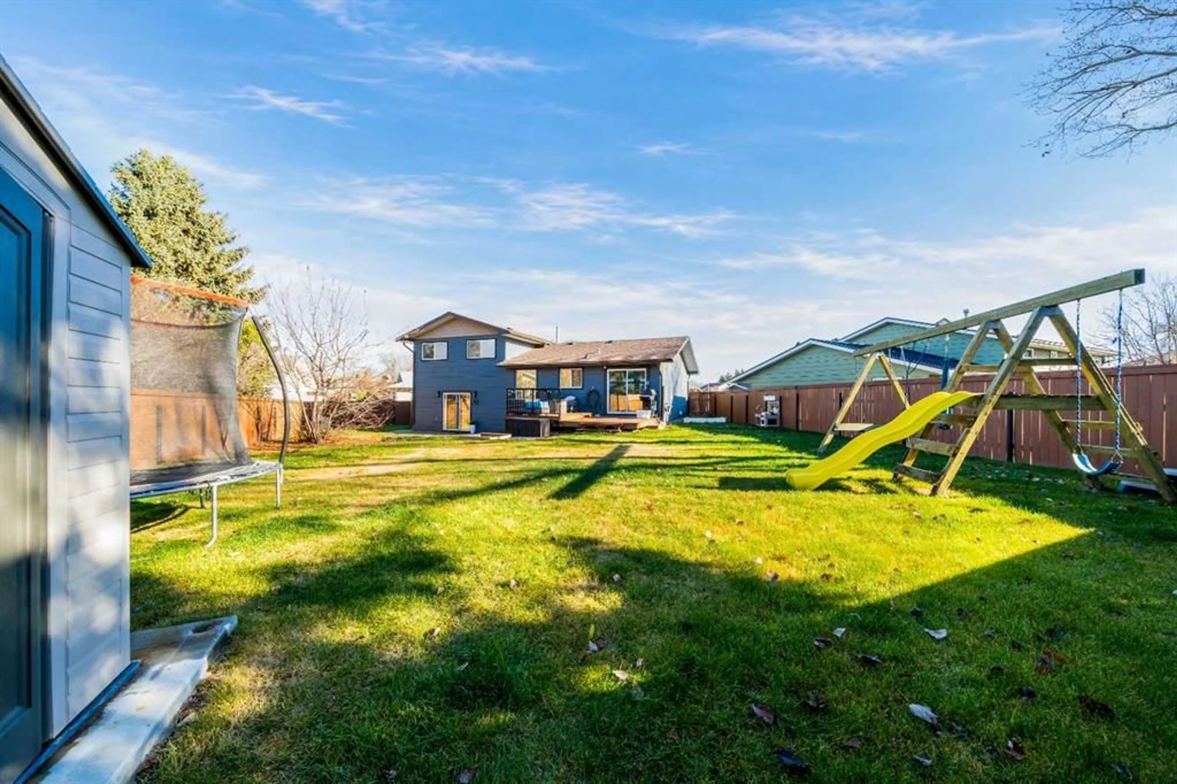
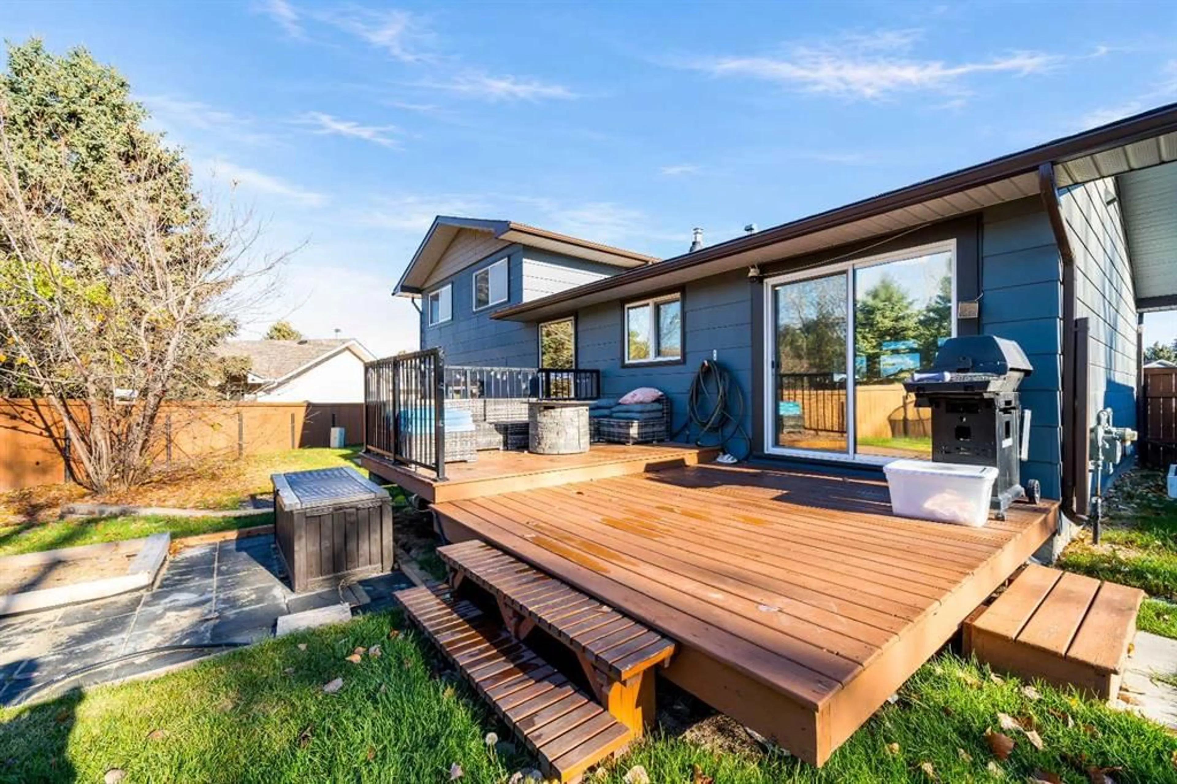
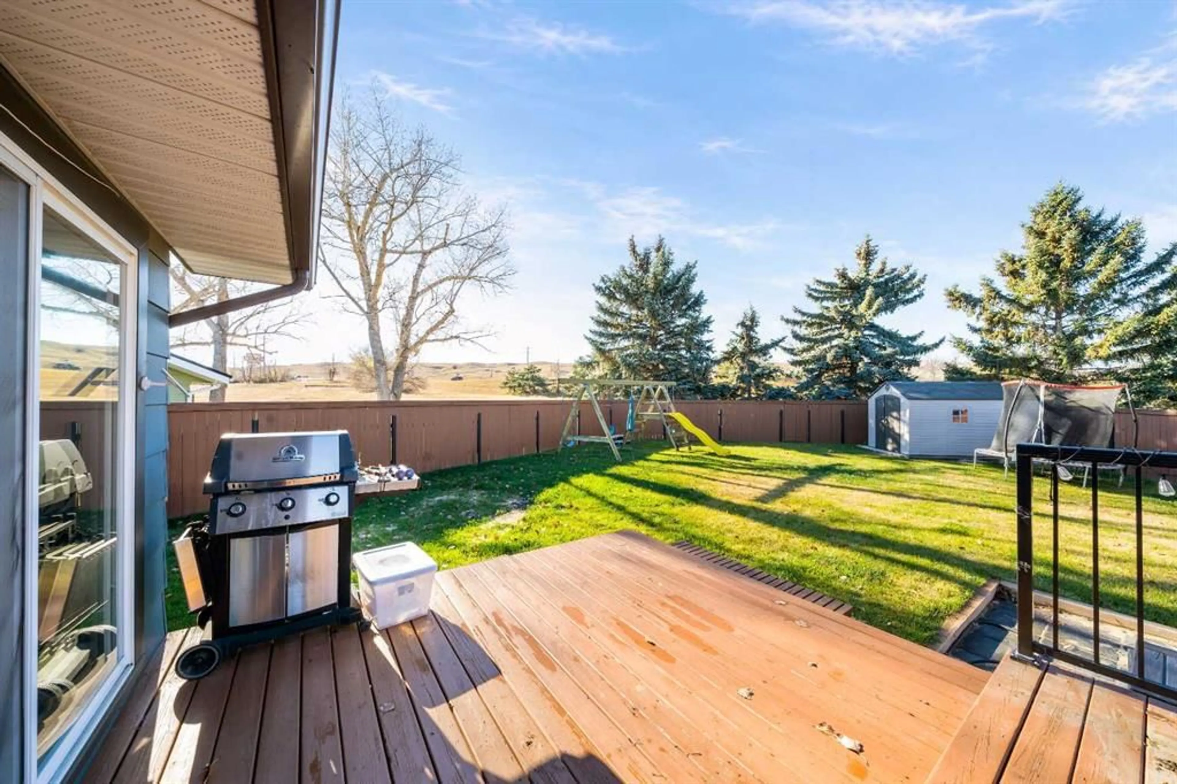
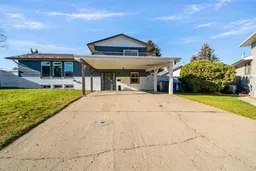
Welcome to 21 Greenwood Court SW! This beautifully renovated 4-level split offers 5 bedrooms, 2 full bathrooms and plenty of room for the whole family. Tucked into a quiet court and backing onto a greenbelt, this home combines comfortable family living with an exceptional location. The bright, open-concept main floor is the heart of the home, featuring large picture windows, a spacious living and dining area, and a gorgeous kitchen with quartz countertops, stainless steel appliances, a massive island with breakfast bar and a handy coffee bar. There’s plenty of room to gather with family and friends, and patio doors lead out to the deck, making summer entertaining a breeze. Upstairs, the primary bedroom offers a private touch with patio doors leading to its own deck above the carport, a lovely spot to enjoy your morning coffee in the sunshine. Two additional bedrooms and a spacious bathroom with double vanity and a large stand-up shower complete this level. The third level features a cozy family room, an additional bedroom, a 3-piece bathroom and direct walkout access to the backyard. With the entire level above grade, it offers great flexibility for family living, guests or a little extra space to spread out. The fourth level provides yet another gathering space, ideal for movie nights, games or a recreation room, along with a large bedroom and dedicated laundry and storage area. Outside, the fully fenced backyard offers plenty of room for kids, pets and summer get-togethers, with the added privacy of backing onto a greenbelt. The double carport provides convenient covered parking, and the quiet court is a great place for families. Just a short stroll away are the river pathways and surrounding natural areas, perfect for walking, biking and enjoying the outdoors. Schools, shopping and easy access to the highway are also close by. With extensive renovations and updates to the major components, including mechanical, roof and windows, this home is move-in ready and offers the space, location and lifestyle that are hard to find in one package!
Property Details
Interior
Features
Second Floor
Dining Room
13`9" x 8`11"Kitchen
13`10" x 16`5"Living Room
13`0" x 20`3"Exterior
Features
Parking
Garage spaces -
Garage type -
Total parking spaces 4
Property History
 32



