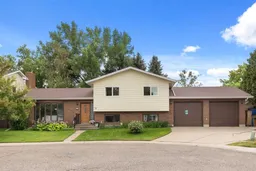
11 Greenwood Crt, Medicine Hat, Alberta T1A 7X7
Contact us about this property
Highlights
Estimated valueThis is the price Wahi expects this property to sell for.
The calculation is powered by our Instant Home Value Estimate, which uses current market and property price trends to estimate your home’s value with a 90% accuracy rate.Not available
Price/Sqft$350/sqft
Monthly cost
Open Calculator
Description
Welcome Home to your Private Retreat in the Heart of Medicine Hat! Tucked into a quiet, sought-after pocket of Harlow, this home backs directly onto green space and endless walking paths, giving you the rare combination of privacy and connection to nature, all just steps from the River and an easy walk to downtown and the hospital. Step into the backyard and you'll understand why we call it magical. Perennial beds, raised garden boxes, mature fruit trees, and a tranquil koi pond create a private, park-like setting with cozy nooks to relax, garden, or entertain. It's the kind of outdoor space that makes you excited to come home. Inside, this home has been beautifully upgraded. The kitchen is a true showstopper, with crisp white cabinets, granite counters, abundant storage and counter space, and a central island that makes it as functional as it is gorgeous, whether you're cooking for two or hosting a crowd. The split-level layout offers generous, welcoming family rooms, and the wood-burning stove adds warmth and character that's hard to find in newer builds. And don't be surprised if the three-season sunroom becomes your favourite spot in the whole house, the perfect place to sip your morning coffee or unwind at the end of the day, surrounded by garden views. Solar panels are installed on the roof, providing an energy-efficient feature for the home that buyers will surly appreciate. Outside, an oversized double garage gives you all the room you need for parking, projects, and storage. This is a home where quiet living, natural beauty, and everyday comfort come together, and it's ready for its next chapter.
Property Details
Interior
Features
Main Floor
Entrance
16`10" x 5`0"Living Room
20`1" x 13`9"Dining Room
12`10" x 10`0"Kitchen
16`1" x 12`4"Exterior
Features
Parking
Garage spaces 2
Garage type -
Other parking spaces 3
Total parking spaces 5
Property History
50