pillar/IMG-A2339786_1.jpg
2 days on Market

228 Ranchman Bay, Medicine Hat, Alberta T1C 0E5

Detached
1 + 2
3 + 1
~1086.00 sqft
$459,000
Get pre-qualifiedPowered by nesto
Detached
1 + 2
3 + 1
~1086.00 sqft

Contact us about this property

Call

Highlights

Property Estimate

Days on market2 days

Estimated valueNot available

Price/Sqft$422/sqft

Monthly cost

Open Calculator

Description

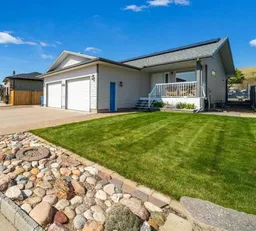
Immaculate Ranchlands Bungalow! Welcome to this one-owner bungalow tucked away in a quiet cul-de-sac in Medicine Hat's desirable Ranchlands neighbourhood. Built in 2007 and offers 1086 sq. ft. on the main floor, this beautifully maintained home features an inviting open concept layout, an attached heated double garage and the convenience of having no neighbours directly behind. The main floor offers a spacious open living and dining area, a functional kitchen and primary bedroom, complete with a 5 piece ensuite and walk-in closet. Downstairs, you'll find two additional bedrooms, a four-piece bathroom and laundry, providing plenty of room for guests, family or a home office. Outside, enjoy a covered sitting area, low-maintenance backyard with artificial turf, and a 8 x 10 shed, while the front lawn is beautifully maintained with underground sprinklers. Solar panels add an energy-efficient bonus to this already well-cared-for home. Numerous recent updates provide peace of mind, including new shingles approximately two years ago, a five-year-old furnace and central air conditioner, a two-year-old on demand hot water system as well as new kitchen countertops 3 years ago. Exceptionally clean and meticulously maintained, this home is truly move-in ready. Whether you're a first time buyer a couple starting out or looking to downsize, without giving up space, this Ranchlands gem is worth a look. Simply move in and enjoy!


Property Details

StyleBungalow
View-
Age of property2008
SqFt~1086.00 SqFt
Lot Size-
Parking Spaces5
MLS ®NumberA2339786
Community NameRanchlands
Data SourcePILLAR 9
Listing byRE/MAX MEDALTA REAL ESTATE

Features

Heating: Forced Air
Cooling: Central Air
Basement: Full,Finished,None

Main Floor

Living Room

11`9" x 15`5"

Kitchen

12`0" x 13`1"

Dining Room

13`0" x 15`2"

Bedroom - Primary

13`5" x 13`5"


Features

Patio: Covered,Front Porch

Parking

Garage spaces 2

Garage type -

Other parking spaces 3

Total parking spaces 5


Property History

Aug 26, 2026
ListedActive
$459,000
2 days on market
history photo preview37
Listing by pillar 9®
Property listed by RE/MAX MEDALTA REAL ESTATE, Brokerage
Agent Banner Image
Interested in this property?Get in touch to get the inside scoop.

Market Data - Ranchlands

Geo Zone Map ThumbnailRanchlands

Strong Seller's Market

View Market Data

Detached house - for the past 30 days

Buyer's market Seller's market

Avg. Days on Market

Past 30 days

29 days

Compared to

2025

20 days

2024

61 days

2023

18 days

New Listings

Past 30 days

1 listing

Compared to

2025

4 listings

2024

2 listings

2023

6 listings

Units sold

Past 30 days

4 units

Compared to

2025

3 units

2024

2 units

2023

5 units

Median Sold Price

Past 30 days

$478,750

Compared to

2025

$459,500

2024

$674,000

2023

$470,000


Population and Demographics

Overview

Total population 980
Average household income $140,004

Age (%)

0 to 19
26%
20 to 34
16%
35 to 49
23%
50 to 64
19%
65 and plus
15%

Household composition (%)

Single family
72%
Single person
25%
Multi person
3%
Multi family
1%

Mother tongue (%)

English
94%
Others
4%
German
1%

House tenancy (%)

Owners
76%
Renters
24%

What’s nearby?Essentials within 5 km

Local Logic

Transportation Scores

Estimated Budget