pillar/IMG-A2326857_1.jpg
2 days on Market

18 Ranchlands Lane, Medicine Hat, Alberta T1C 2A6

Semi-Detached
1 + 1
3
~1308.00 sqft
$489,900
Get pre-qualifiedPowered by nesto
Semi-Detached
1 + 1
3
~1308.00 sqft

Contact us about this property

Call

Highlights

Property Estimate

Days on market2 days

Estimated valueNot available

Price/Sqft$374/sqft

Monthly cost

Open Calculator

Description

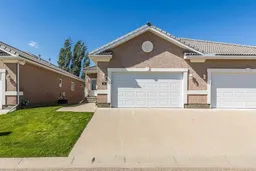
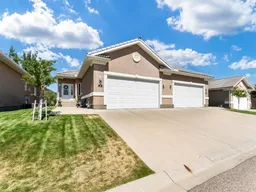
Welcome to effortless 55+ condo living with all the space and features you've been looking for! This beautifully designed home offers the convenience of main-floor living while giving you the bonus of a WALKOUT basement, private covered patio, and an attached garage. The bright, renovated kitchen is the heart of the home, complete with a NEW appliance package, gorgeous granite counter tops, modern tile backsplash and plenty of space to cook, entertain, and gather. The kitchen opens onto a spacious living room. The cultured stone feature wall with a cozy fireplace offers a cozy modern feel to this beautiful space. The main floor also features a spacious primary bedroom with a private 4-piece ensuite, convenient main-floor laundry, and a dedicated office—perfect for working from home, hobbies, or a quiet reading space. Downstairs, you'll find even more room to enjoy with an additional bedroom, a dedicated theatre room with the infrastructure for surround sound, and a large recreation room that opens directly onto the walkout patio, creating the perfect space for entertaining guests or relaxing outdoors. The double car heated garage has built-in shelving for extra storage space along with slat boards to hang items on the wall. There is also a sink with hot/cold water for convenience when working on projects! Some new updates include a new furnace, new ac, and new water tank, along with brand new washer and dryer set (only a month old!) Ranchlands Lane offers the ease of condo living without sacrificing space or functionality, this home is the perfect blend of comfort, style, and convenience. All that's left to do is move in and enjoy!


Property Details

StyleAttached-Side by Side,Bungalow
View-
Age of property2006
SqFt~1308.00 SqFt
Lot Size-
Parking Spaces2
MLS ®NumberA2326857
Community NameRanchlands
Data SourcePILLAR 9
Listing by2 PERCENT REALTY

Features

Heating: Forced Air,Natural Gas
Central Vacuum
Cooling: Central Air
Basement: Full,Finished,None

Main Floor

3pc Bathroom

6`0" x 8`0"

4pc Ensuite bath

12`3" x 11`10"

Dining Room

15`3" x 8`8"

Kitchen

16`8" x 11`0"


Features

Patio: Deck,Patio
Balcony: Deck,Patio

Parking

Garage spaces 2

Garage type -

Other parking spaces 0

Total parking spaces 2


Property History

Jul 7, 2026
ListedActive
$489,900
2 days on market
history photo preview50
Listing by pillar 9®
Property listed by 2 PERCENT REALTY, Brokerage
Agent Banner Image
Interested in this property?Get in touch to get the inside scoop.

Market Data - Ranchlands

Geo Zone Map ThumbnailRanchlands

Buyer's Market

View Market Data

Semi-Detached house - for the past 30 days

Buyer's market Seller's market

Avg. Days on Market

Past 30 days

14 days

Compared to

2025

0 day

2024

0 day

2023

14 days

New Listings

Past 30 days

2 listings

Compared to

2025

0 listing

2024

0 listing

2023

7 listings

Units sold

Past 30 days

1 unit

Compared to

2025

0 unit

2024

0 unit

2023

3 units

Median Sold Price

Past 30 days

$520,000

Compared to

2023

$390,000


Population and Demographics

Overview

Total population 980
Average household income $140,004

Age (%)

0 to 19
26%
20 to 34
16%
35 to 49
23%
50 to 64
19%
65 and plus
15%

Household composition (%)

Single family
72%
Single person
25%
Multi person
3%
Multi family
1%

Mother tongue (%)

English
94%
Others
4%
German
1%

House tenancy (%)

Owners
76%
Renters
24%

What’s nearby?Essentials within 5 km

Local Logic

Transportation Scores

Estimated Budget