pillar/IMG-A2336063_1.jpg
1 day on Market

44 Prairie Dr, Medicine Hat, Alberta T1C1R2

Detached
3 + 1
2
~1367.00 sqft
$489,900
Get pre-qualifiedPowered by nesto
Detached
3 + 1
2
~1367.00 sqft

Contact us about this property

Call

Highlights

Property Estimate

Days on market1 day

Estimated valueNot available

Price/Sqft$358/sqft

Monthly cost

Open Calculator

Description

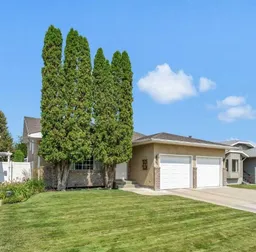
Welcome to this well designed split level home constructed by West Built Homes, ideally located in the desirable Parkview area of Northeast Medicine Hat. Offering approximately 1,367 sq. ft. on the main level, this bright and functional home features an abundance of natural light and a layout that works well for both everyday living and entertaining. The inviting front entry provides convenient access to the attached garage and opens into the main living area. The spacious primary bedroom features a stylish feature wall, a functional 3-piece ensuite, and a walk-in closet. Two additional generously sized bedrooms and a 4-piece main bathroom complete the main level. The lower level offers even more flexibility with a large family room, complete with space for an office or study area. You'll also find a large storage area, a fourth bedroom that is ready for your finishing touches, and an additional unfinished area offering plenty of potential for future development. Outside, enjoy a beautifully maintained, low-maintenance yard designed for easy living. Features include a composite deck, vinyl fencing, vinyl shed, and low-maintenance stucco exterior and we can't forget the R.V Parking pad. The property is also conveniently located close to walking and biking paths and just seconds from the Medicine Hat Golf & Country Club. A great opportunity to own a well built, bright and versatile home in a sought after Parkview location with room to grow and personalize.


Property Details

Style3 Level Split
View-
Age of property1993
SqFt~1367.00 SqFt
Lot Size-
Parking Spaces6
MLS ®NumberA2336063
Community NameParkview
Data SourcePILLAR 9
Listing bySOURCE 1 REALTY CORP.

Features

Heating: Forced Air
Cooling: Central Air
Basement: Full,Partially Finished,None

Main Floor

Living Room

18`10" x 15`3"

Dining Room

11`8" x 8`1"

Kitchen

11`8" x 9`10"

Bedroom - Primary

14`3" x 12`5"


Features

Patio: Deck

Parking

Garage spaces 2

Garage type -

Other parking spaces 4

Total parking spaces 6


Property History

Aug 10, 2026
ListedActive
$489,900
1 day on market
history photo preview47
Listing by pillar 9®
Property listed by SOURCE 1 REALTY CORP., Brokerage
Agent Banner Image
Interested in this property?Get in touch to get the inside scoop.

Population and Demographics

Overview

Total population 274
Average household income $141,359

Age (%)

0 to 19
23%
20 to 34
14%
35 to 49
19%
50 to 64
24%
65 and plus
20%

Household composition (%)

Single family
80%
Single person
18%
Multi person
2%
Multi family
0%

Mother tongue (%)

English
96%
Others
2%
German
1%

House tenancy (%)

Owners
88%
Renters
12%

What’s nearby?Essentials within 5 km

Local Logic

Transportation Scores

Estimated Budget