1 day on Market

982 Stewart Dr, Medicine Hat, Alberta T1A7C1

Detached
2 + 1
2 + 1
~1018.00 sqft
$318,900
Get pre-qualifiedPowered by nesto
Detached
2 + 1
2 + 1
~1018.00 sqft

Contact us about this property

Call

Highlights

Property Estimate

Days on market1 day

Estimated valueNot available

Price/Sqft$313/sqft

Monthly cost

Open Calculator

Description

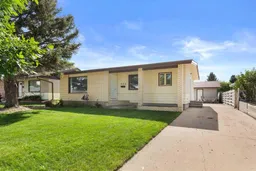
Whether you're searching for your first home, looking to downsize, or dreaming of creating the perfect retirement bungalow, this charming 3 bedroom 1.5 bathroom home on a lovely quiet street in NW Crescent Heights is full of opportunity! A spacious light filled living room welcomes you inside and flows into the eat-in kitchen complete with ample cabinetry and a dining area. The large primary bedroom offers plenty of space for all your furniture, while a second bedroom and beautifully renovated 4 piece bathroom with new vanity, double sinks and oversized walk-in shower complete the main level. Convenient main floor laundry combined with a mudroom adds everyday functionality. The partially finished basement provides even more living space with a third bedroom featuring built-in cabinetry, rec room, a partially finished 2 piece bathroom, and plenty of storage. Outside, you'll appreciate the lush backyard with room to add your dream garden, plus a patio area perfect for outdoor entertaining. A front driveway offers additional off-street parking alongside the detached double heated garage. Brand new shingles and exterior doors installed in July 2026, provide peace of mind and add to the homes value. Move in and enjoy as it is, or bring your renovation ideas and make it your own. This is a fantastic opportunity in a wonderful neighbourhood that you won't want to miss!


Property Details

StyleBungalow
View-
Age of property1967
SqFt~1018.00 SqFt
Lot Size-
Parking Spaces4
MLS ®NumberA2327176
Community NameNorthwest Crescent Heights
Data SourcePILLAR 9
Listing byREAL BROKER

Features

Heating: Forced Air
Cooling: Central Air
Basement: Full,Partially Finished,Other

Main Floor

Living Room

19`4" x 13`3"

Bedroom - Primary

14`0" x 12`8"

4pc Bathroom

9`5" x 4`5"

Bedroom

11`1" x 9`4"


Features

Patio: Patio

Parking

Garage spaces 2

Garage type -

Other parking spaces 2

Total parking spaces 4


Property History

Jul 7, 2026
ListedActive
$318,900
1 day on market
history photo preview36
Listing by pillar 9®
Property listed by REAL BROKER, Brokerage
Agent Banner Image
Interested in this property?Get in touch to get the inside scoop.

Market Data - Northwest Crescent Heights

Geo Zone Map ThumbnailNorthwest Crescent Heights

Strong Seller's Market

View Market Data

Detached house - for the past 30 days

Buyer's market Seller's market

Avg. Days on Market

Past 30 days

17 days

Compared to

2025

9 days

2024

56 days

2023

24 days

New Listings

Past 30 days

6 listings

Compared to

2025

6 listings

2024

8 listings

2023

5 listings

Units sold

Past 30 days

6 units

Compared to

2025

7 units

2024

4 units

2023

5 units

Median Sold Price

Past 30 days

$358,000

Compared to

2025

$307,500

2024

$355,000

2023

$303,000


Population and Demographics

Overview

Total population 1721
Average household income $101,636

Age (%)

0 to 19
20%
20 to 34
16%
35 to 49
17%
50 to 64
18%
65 and plus
29%

Household composition (%)

Single family
65%
Single person
31%
Multi person
5%
Multi family
0%

Mother tongue (%)

English
95%
Others
2%
French
1%
German
1%

House tenancy (%)

Owners
79%
Renters
21%

What’s nearby?Essentials within 5 km

Local Logic

Transportation Scores

Estimated Budget