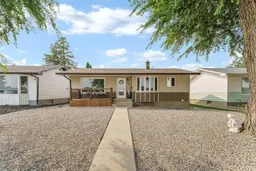
850 Hargrave Way, Medicine Hat, Alberta T1A 6Y9
Contact us about this property
Highlights
Estimated valueThis is the price Wahi expects this property to sell for.
The calculation is powered by our Instant Home Value Estimate, which uses current market and property price trends to estimate your home’s value with a 90% accuracy rate.Not available
Price/Sqft$403/sqft
Monthly cost
Open Calculator
Description
Welcome to 850 Hargrave Way NW! Ideally located directly across from an elementary school and park, this extensively renovated 5-bedroom, 2-bathroom home offers a fantastic combination of comfort, functionality and convenience. With the Big Marble Go Centre, shopping, Hockey Hounds and so much more just minutes away, this is a location that is hard to beat! The main floor features a spacious front living room with a huge picture window that fills the space with natural light and flows seamlessly into the kitchen. The kitchen offers crisp white cabinetry, stainless steel appliances and an absolutely adorable dining area tucked into a bay window with built-in seating—the perfect spot for family meals or your morning coffee. Three good-sized bedrooms and a 4-piece bathroom complete the main level. Downstairs, you'll find a large family room offering plenty of space to relax, watch movies or entertain, along with two additional good-sized bedrooms and another 4-piece bathroom that conveniently houses the laundry area. This home has seen substantial upgrades and improvements over the years, including new vinyl plank flooring on the main floor, newer windows, a new electrical panel, shingles (2016), furnace and A/C (2016), and hot water tank (2021). Outside, enjoy the convenience of a maintenance-free front and back yard, RV parking, natural gas hookup for the BBQ, Leaf Guard gutters and a heated double detached garage with an RV plug. With five bedrooms, two full bathrooms, plenty of living space, extensive updates and an unbeatable location close to schools, parks, recreation and shopping, this is a home that checks a lot of boxes. Move in, enjoy and make it your own!
Property Details
Interior
Features
Main Floor
Living Room
19`0" x 12`6"Dining Room
6`11" x 9`11"Kitchen
9`11" x 10`9"Bedroom
9`6" x 12`9"Exterior
Features
Parking
Garage spaces 2
Garage type -
Other parking spaces 2
Total parking spaces 4
Property History
50