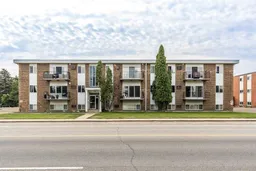
pillar/IMG-A2330660_1.jpg
11 hours on Market

663 12 St #206, Medicine Hat, Alberta T1A 7M1

In the same building:
-
Condo
2
1
~827.00 sqft
$159,900
Get pre-qualifiedPowered by nesto
Condo
2
1
~827.00 sqft

Contact us about this property

Call

Highlights

Property Estimate

Days on market11 hours

Estimated valueNot available

Price/Sqft$193/sqft

Monthly cost

Open Calculator

Description

Welcome to this affordable and well-maintained condo in Northwest Crescent Heights! Whether you're a first-time homebuyer looking to get into the market or an investor searching for a great opportunity, this property checks all the boxes. This two-bedroom, one-bathroom home offers a functional layout with everything you need, including a spacious living room, in-suite laundry, and a quaint balcony. The building features a newer roof, and the balcony has also been recently re-done giving added peace of mind. The professionally managed building is quiet, well cared for, and pet-friendly with restrictions. Condo fees are an affordable $367.23 per month and include all utilities except electricity and internet, making monthly budgeting simple. The unit also comes with a powered parking stall, plus convenient visitor parking. The location is hard to beat—close to schools, the Big Marble Go Centre, Costco, shopping, and other everyday amenities, making it easy to enjoy everything the area has to offer. With its great location, practical floor plan, affordable condo fees, and attractive price point, this is the perfect place to call home or add to your investment portfolio. Don't miss out!


Property Details

StyleApartment-Single Level Unit
View-
Age of property1973
SqFt~827.00 SqFt
Lot Size-
Parking Spaces1
MLS ®NumberA2330660
Community NameNorthwest Crescent Heights
Data SourcePILLAR 9
Listing byROYAL LEPAGE COMMUNITY REALTY

Features

Heating: Baseboard,Boiler
Cooling: Wall/Window Unit(s)

Main Floor

Kitchen

8`4" x 8`0"

Living Room

19`8" x 12`0"

Dining Room

8`2" x 8`0"

Bedroom

11`1" x 12`4"


Features

Patio: Balcony(s)
Balcony: Balcony(s)

Parking

Garage spaces -

Garage type -

Total parking spaces 1


3Story
Amenities

Parking, Visitor Parking

Inclusions
Hydro
Water
Parking
Cable
Heat

Property History

Jul 22, 2026
ListedActive
$159,900
11 hours on market
history photo preview30
Listing by pillar 9®
Property listed by ROYAL LEPAGE COMMUNITY REALTY, Brokerage
Agent Banner Image
Interested in this property?Get in touch to get the inside scoop.

Market Data - Northwest Crescent Heights

Geo Zone Map ThumbnailNorthwest Crescent Heights

Strong Seller's Market

View Market Data

Condo - for the past 30 days

Buyer's market Seller's market

Avg. Days on Market

Past 30 days

0 day

Compared to

2025

0 day

New Listings

Past 30 days

1 listing

Compared to

2025

1 listing

Units sold

Past 30 days

0 unit

Compared to

2025

0 unit

Median Sold Price

Past 30 days

$0

Compared to


Population and Demographics

Overview

Total population 1721
Average household income $101,636

Age (%)

0 to 19
20%
20 to 34
16%
35 to 49
17%
50 to 64
18%
65 and plus
29%

Household composition (%)

Single family
65%
Single person
31%
Multi person
5%
Multi family
0%

Mother tongue (%)

English
95%
Others
2%
French
1%
German
1%

House tenancy (%)

Owners
79%
Renters
21%

What’s nearby?Essentials within 5 km

Local Logic

Transportation Scores

Estimated Budget