pillar/IMG-A2346940_1.jpg
1 day on Market

60 Gray Cres, Medicine Hat, Alberta T1A 7E1

Detached
2 + 2
2
~881.00 sqft
$449,900
Get pre-qualifiedPowered by nesto
Detached
2 + 2
2
~881.00 sqft

Contact us about this property

Call

Highlights

Property Estimate

Days on market1 day

Estimated valueNot available

Price/Sqft$510/sqft

Monthly cost

Open Calculator

Description

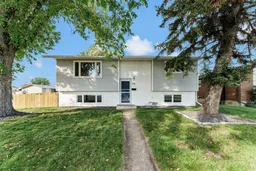
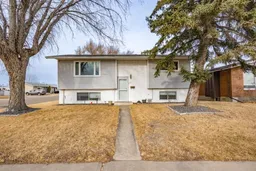
Welcome to 60 Gray Crescent NW, a fully updated bi-level home located on a quiet corner lot. The newly renovated home blends modern updates with a practical layout. Inside, the main level features a bright and open living space filled with natural light from new large vinyl windows. The spacious living room flows into a dedicated dining area and an updated kitchen with new appliances, quartz countertops, and great storage. Down the hall, you’ll find two bedrooms and a beautifully renovated four-piece bathroom with timeless subway tile, modern finishes, and a SMART LED mirror with touch controls, built-in defogging, and ambient lighting for a spa-like experience. The fully finished basement expands your living space, with a cozy family room and a classic wood-burning fireplace. This level includes two additional light-filled bedrooms, a second updated four-piece bathroom, ample storage, and a spacious utility and laundry room with a washer and dryer. Outside to a private, fully fenced backyard with a paved patio designed for summer barbecues, outdoor dining, and evening relaxation, while the other side of the yard accommodates a lush new lawn with underground sprinklers, providing ease when it comes to up-keeping your outdoor space. The fully finished, heated triple garage offers plenty of space for vehicles, hobbies, a workshop, or seasonal storage with a concrete driveway adding to the great parking experience. This home is ideally located in a serene, family-friendly neighbourhood with walking and biking paths, schools, parks, Big Marble Go Centre, and shopping.


Property Details

StyleBi-Level
View-
Age of property1971
SqFt~881.00 SqFt
Lot Size-
Parking Spaces3
MLS ®NumberA2346940
Community NameNorthwest Crescent Heights
Data SourcePILLAR 9
Listing byROYAL LEPAGE COMMUNITY REALTY

Features

Heating: Forced Air
Cooling: Central Air
Basement: Full,Finished,None

Main Floor

Entrance

3`8" x 6`7"

Living Room

13`2" x 15`11"

Kitchen

9`8" x 10`9"

Dining Room

9`8" x 7`2"


Features

Patio: Deck

Parking

Garage spaces 3

Garage type -

Other parking spaces 0

Total parking spaces 3


Property History

Sep 24, 2026
ListedActive
$449,900
1 day on market
history photo preview50
Listing by pillar 9®
Property listed by ROYAL LEPAGE COMMUNITY REALTY, Brokerage
Agent Banner Image
Interested in this property?Get in touch to get the inside scoop.

Market Data - Northwest Crescent Heights

Geo Zone Map ThumbnailNorthwest Crescent Heights

Strong Seller's Market

View Market Data

Detached house - for the past 30 days

Buyer's market Seller's market

Avg. Days on Market

Past 30 days

32 days

Compared to

2025

17 days

2024

23 days

2023

44 days

New Listings

Past 30 days

5 listings

Compared to

2025

9 listings

2024

5 listings

2023

6 listings

Units sold

Past 30 days

8 units

Compared to

2025

10 units

2024

4 units

2023

5 units

Median Sold Price

Past 30 days

$375,500

Compared to

2025

$352,500

2024

$329,000

2023

$277,000


Population and Demographics

Overview

Total population 1721
Average household income $101,636

Age (%)

0 to 19
20%
20 to 34
16%
35 to 49
17%
50 to 64
18%
65 and plus
29%

Household composition (%)

Single family
65%
Single person
31%
Multi person
5%
Multi family
0%

Mother tongue (%)

English
95%
Others
2%
French
1%
German
1%

House tenancy (%)

Owners
79%
Renters
21%

What’s nearby?Essentials within 5 km

Local Logic

Transportation Scores

Estimated Budget