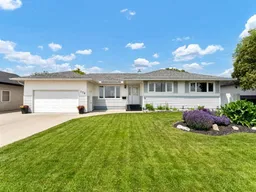
1 day on Market

174 McCutcheon Dr, Medicine Hat, Alberta T1A 6X5

Detached
3 + 1
2
~1257.00 sqft
$449,000
Get pre-qualifiedPowered by nesto
Detached
3 + 1
2
~1257.00 sqft

Contact us about this property

Call

Highlights

Property Estimate

Days on market1 day

Estimated valueNot available

Price/Sqft$357/sqft

Monthly cost

Open Calculator

Description

Welcome to 174 McCutcheon Drive NW— a lovingly maintained NWCH bungalow offering some of the most breathtaking panoramic city views Medicine Hat has to offer. Pride of ownership is evident throughout this home, which has been meticulously cared for by the same family for more than 50 years. From the stunning views out front to the beautifully curated backyard oasis, this property is truly a rare find. The main floor features a bright and spacious living room anchored by a large picture window perfectly positioned to capture the incredible skyline and city views. The adjoining dining area overlooks the beautifully landscaped backyard, creating a peaceful backdrop for both everyday living and entertaining. The charming kitchen offers ample white cabinetry, a functional layout, and excellent workspace. Down the hall, you’ll find 3 generously sized bedrooms along with an updated 4-piece bathroom. The lower level provides even more functional living space with a large rec room, a 4th bedroom, an additional 4-piece bathroom, laundry area, and an abundance of storage. Step outside and discover a true backyard retreat. This private outdoor oasis is a gardener’s dream, featuring mature landscaping, multiple flower beds, lush green space, and a charming brick patio ideal for relaxing, entertaining, or enjoying quiet summer evenings. Completing the property is a large attached 17.8 x 39.4ft garage and an unbeatable location in one of the city’s most desirable neighbourhoods. Homes with this level of care, character, and unforgettable views rarely become available. Don’t miss your opportunity to make this special property your own. Average Utilities are $285-$335/month.


Property Details

StyleBungalow
View-
Age of property1957
SqFt~1257.00 SqFt
Lot Size-
Parking Spaces2
MLS ®NumberA2314608
Community NameNorthwest Crescent Heights
Data SourcePILLAR 9
Listing byRE/MAX MEDALTA REAL ESTATE

Features

Heating: Forced Air,Natural Gas
Cooling: Central Air
Basement: Full,Finished,Other

Main Floor

Entrance

4`5" x 5`11"

Living Room

12`8" x 17`10"

Dining Room

10`10" x 7`9"

Kitchen

12`5" x 15`2"


Features

Patio: See Remarks

Parking

Garage spaces 1

Garage type -

Other parking spaces 1

Total parking spaces 2


Property History

May 27, 2026
ListedActive
$449,000
1 day on market
history photo preview50
Listing by pillar 9®
Property listed by RE/MAX MEDALTA REAL ESTATE, Brokerage
Agent Banner Image
Interested in this property?Get in touch to get the inside scoop.

Market Data - Northwest Crescent Heights

Geo Zone Map ThumbnailNorthwest Crescent Heights

Strong Seller's Market

View Market Data

Detached house - for the past 30 days

Buyer's market Seller's market

Avg. Days on Market

Past 30 days

15 days

Compared to

2025

84 days

2024

38 days

2023

0 day

New Listings

Past 30 days

5 listings

Compared to

2025

4 listings

2024

4 listings

2023

0 listing

Units sold

Past 30 days

2 units

Compared to

2025

3 units

2024

6 units

2023

0 unit

Median Sold Price

Past 30 days

$378,450

Compared to

2025

$370,000

2024

$301,250


Population and Demographics

Overview

Total population 1721
Average household income $101,636

Age (%)

0 to 19
20%
20 to 34
16%
35 to 49
17%
50 to 64
18%
65 and plus
29%

Household composition (%)

Single family
65%
Single person
31%
Multi person
5%
Multi family
0%

Mother tongue (%)

English
95%
Others
2%
French
1%
German
1%

House tenancy (%)

Owners
79%
Renters
21%

What’s nearby?Essentials within 5 km

Local Logic

Transportation Scores

Estimated Budget