pillar/IMG-A2315871_1.jpg
22 hours on Market

1277 Crockford Cres, Medicine Hat, Alberta T1A 7H7

Detached
2 + 1
2
~962.00 sqft
$375,000
Get pre-qualifiedPowered by nesto
Detached
2 + 1
2
~962.00 sqft

Contact us about this property

Call

Highlights

Property Estimate

Days on market22 hours

Estimated valueNot available

Price/Sqft$389/sqft

Monthly cost

Open Calculator

Description

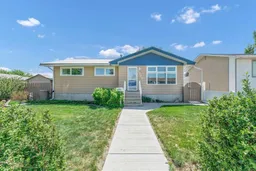
Welcome to 1277 Crockford Cres NW. This well-maintained 2+1 bedroom bungalow offers a thoughtful layout, numerous updates, and a private backyard retreat in a quiet location. This home was originally designed with three bedrooms on the main floor. Before the current seller purchased the property 20 years ago, two bedrooms were combined to create a spacious primary suite with a large sitting nook and extensive built-in closets. The main level features a bright living room, kitchen, and dining area, along with ample cabinetry and updated stainless steel appliances. The lower level includes new vinyl plank flooring, a third bedroom, a family room with a bonus area, a modern three-piece bathroom with a shower, and a laundry room with a newly finished epoxy floor. The backyard offers exceptional privacy and a peaceful setting, with plenty of deck space for entertaining. Mature perennial plants, bushes, and shrubs add charm and colour throughout the yard. Gardeners will appreciate the dedicated garden area for growing fresh vegetables. The 26 x 24 detached garage includes a newer heater and comfortably accommodates two large vehicles. Additional updates include new concrete completed last year, metal roofing on both the house and garage, a new back door, updated vinyl windows, and fresh paint throughout. Located on a quiet crescent with alley access, this home is within walking distance of several schools, the Co-op Shopping Centre, the Leisure Centre, and nearby walking and biking trails. Book your showing today to experience all this lovely home has to offer.


Property Details

StyleBungalow
View-
Age of property1971
SqFt~962.00 SqFt
Lot Size-
Parking Spaces2
MLS ®NumberA2315871
Community NameNorthwest Crescent Heights
Data SourcePILLAR 9
Listing byROYAL LEPAGE COMMUNITY REALTY

Features

Heating: Forced Air
Cooling: Central Air
Basement: Full,Finished,Other

Main Floor

Living Room

17`6" x 14`0"

Kitchen With Eating Area

16`8" x 11`4"

Bedroom - Primary

15`3" x 10`6"

Bedroom

12`11" x 11`9"


Features

Patio: Deck

Parking

Garage spaces 2

Garage type -

Other parking spaces 0

Total parking spaces 2


Property History

May 29, 2026
ListedActive
$375,000
22 hours on market
history photo preview40
Listing by pillar 9®
Property listed by ROYAL LEPAGE COMMUNITY REALTY, Brokerage
Agent Banner Image
Interested in this property?Get in touch to get the inside scoop.

Market Data - Northwest Crescent Heights

Geo Zone Map ThumbnailNorthwest Crescent Heights

Strong Seller's Market

View Market Data

Detached house - for the past 30 days

Buyer's market Seller's market

Avg. Days on Market

Past 30 days

15 days

Compared to

2025

84 days

2024

38 days

2023

0 day

New Listings

Past 30 days

5 listings

Compared to

2025

4 listings

2024

4 listings

2023

0 listing

Units sold

Past 30 days

2 units

Compared to

2025

3 units

2024

6 units

2023

0 unit

Median Sold Price

Past 30 days

$378,450

Compared to

2025

$370,000

2024

$301,250


Population and Demographics

Overview

Total population 1721
Average household income $101,636

Age (%)

0 to 19
20%
20 to 34
16%
35 to 49
17%
50 to 64
18%
65 and plus
29%

Household composition (%)

Single family
65%
Single person
31%
Multi person
5%
Multi family
0%

Mother tongue (%)

English
95%
Others
2%
French
1%
German
1%

House tenancy (%)

Owners
79%
Renters
21%

What’s nearby?Essentials within 5 km

Local Logic

Transportation Scores

Estimated Budget